Garage with Ensuite Liverpool , own shower, own space

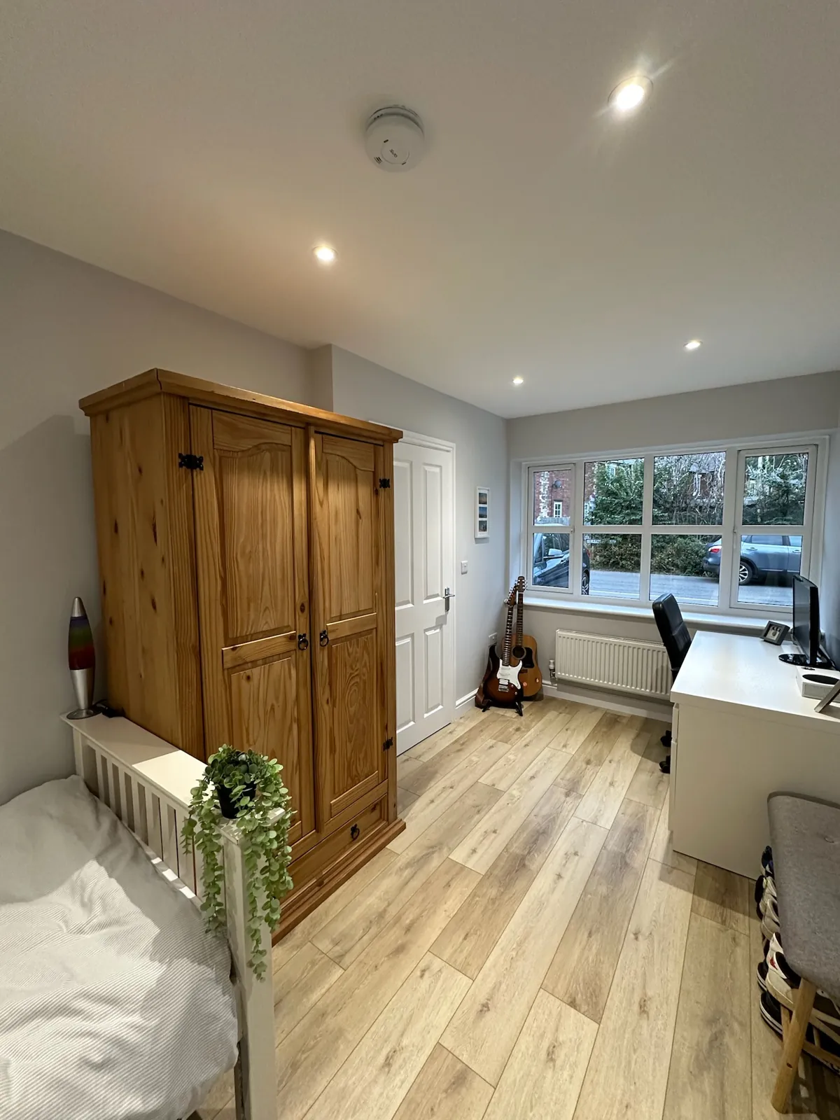
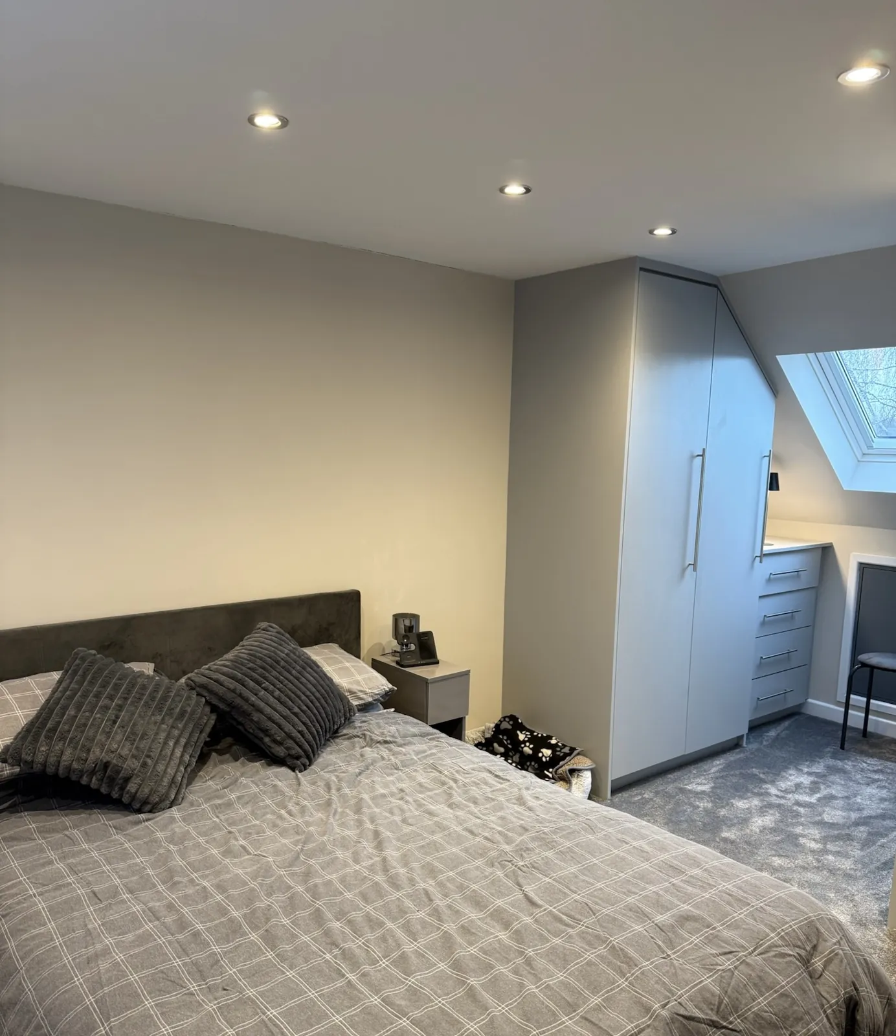
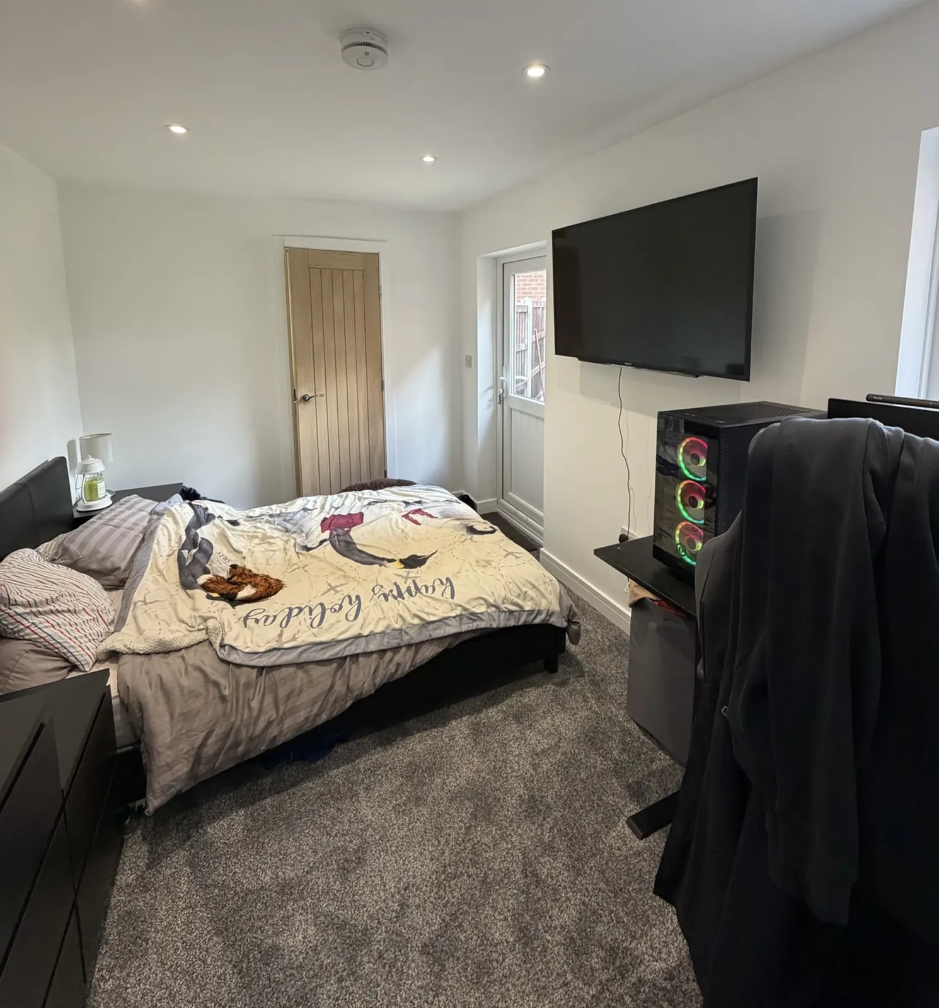
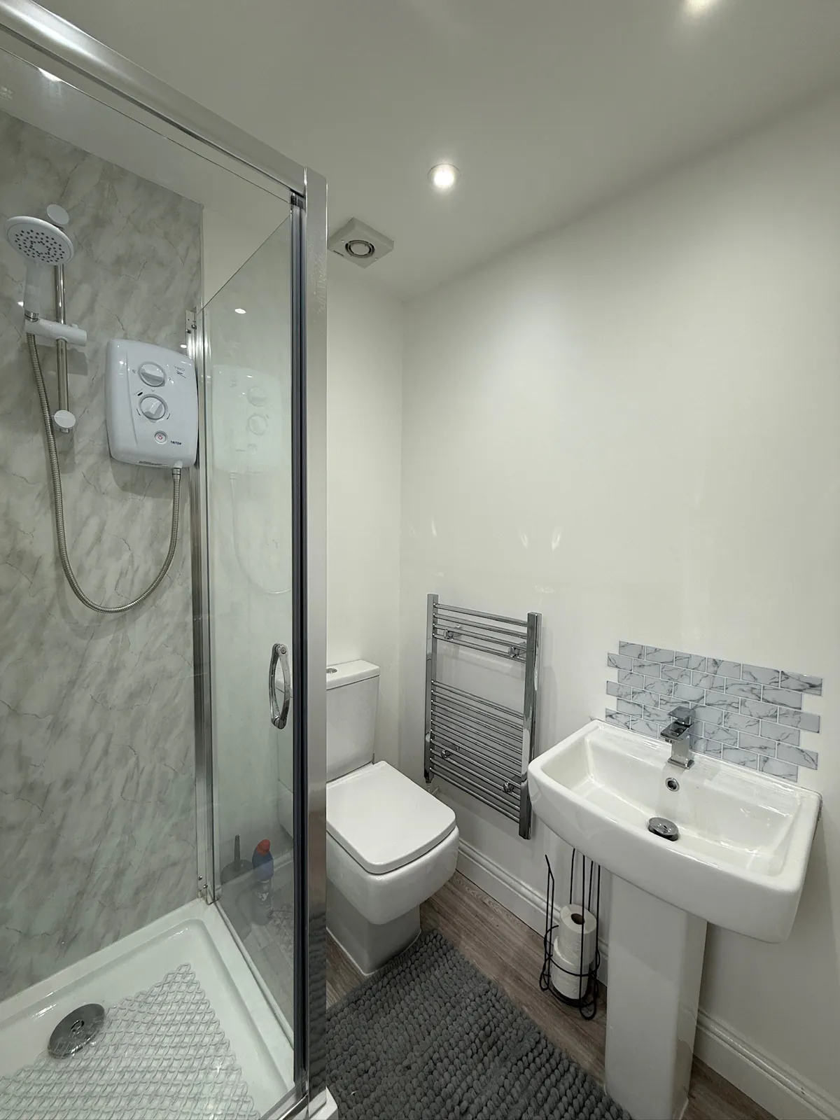
A garage conversion with ensuite in Liverpool creates a ground-floor bedroom with its own shower and toilet, giving a parent, a grown-up child or regular guests a private space under your roof.

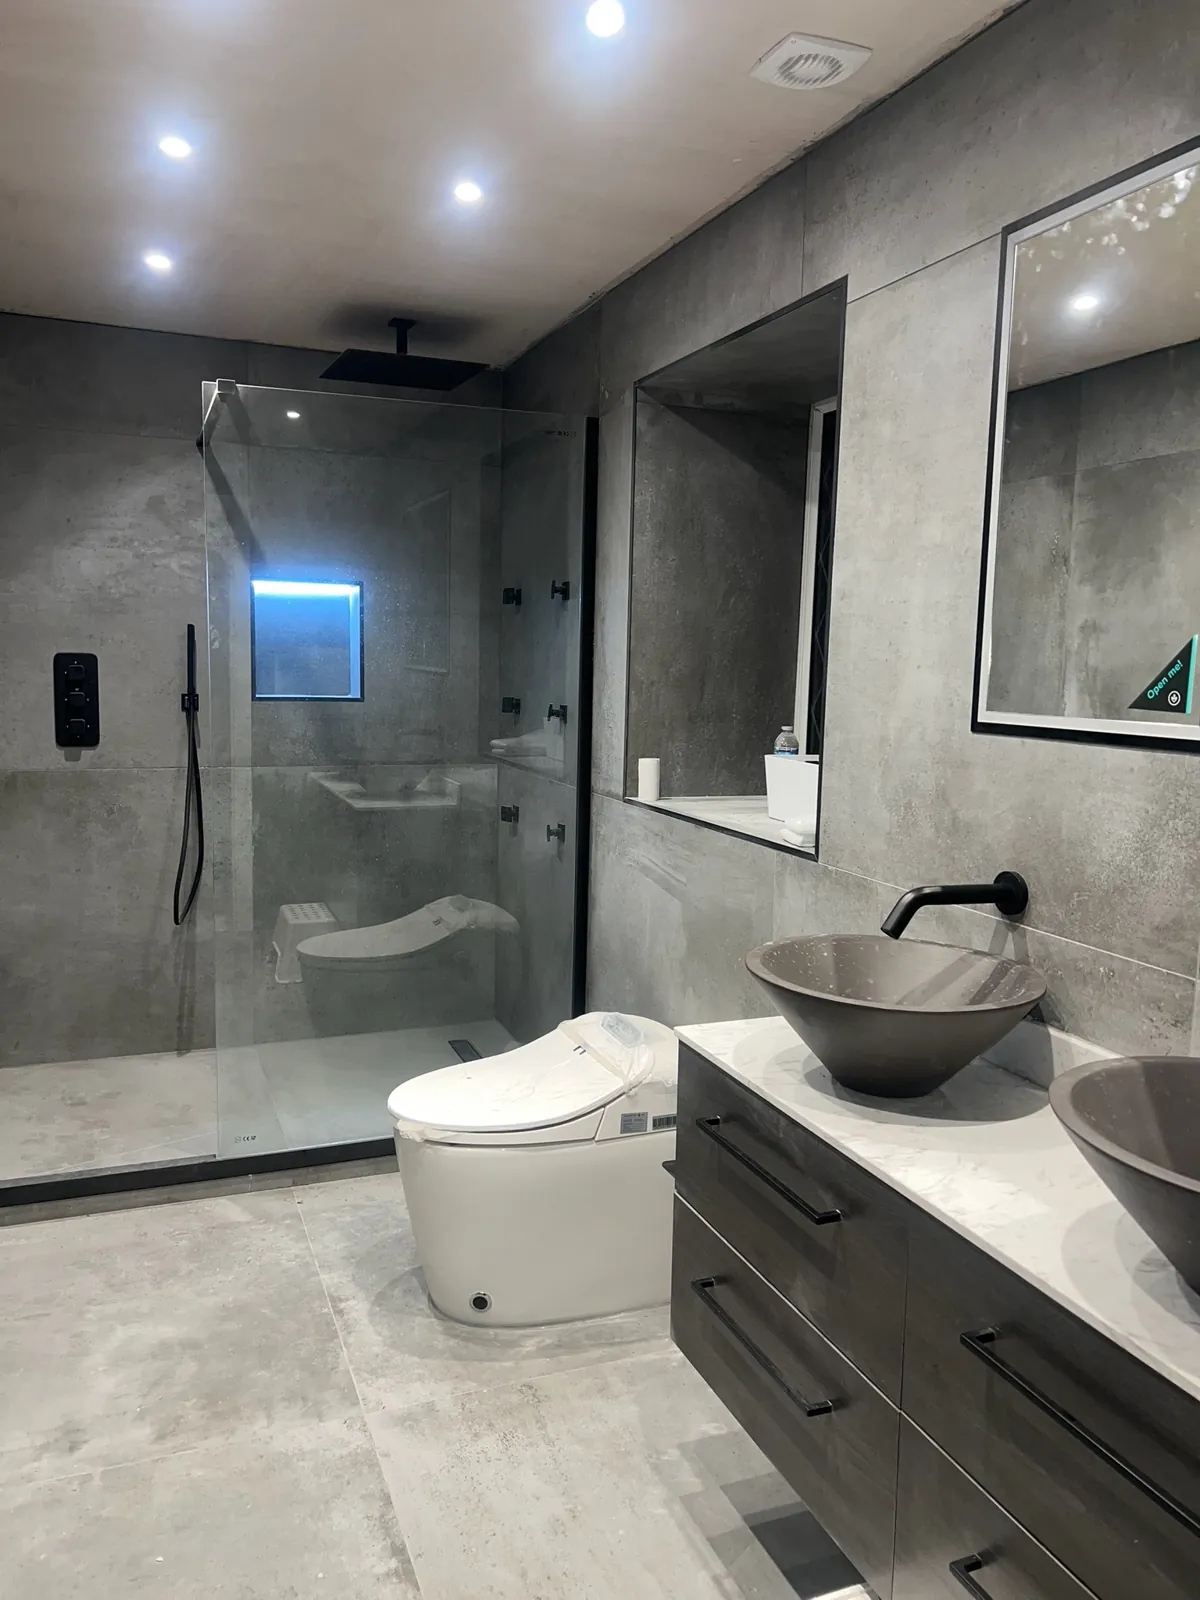
  • Shower room across the back wall
  • Level-access walk-in shower
  • Sliding pocket door
  • Kitchenette in a double
Guide price from
£16k
Days for a straightforward single
7
Year warranty
10
Google rating
5.0★
LiverpoolWirralSeftonKnowsleySt HelensHalton

(Guide price · 2026)

£16,000 – £24,000

Guide for a single garage with a shower room. How far the waste has to travel, plus your tile and shower choices, shape the figure. You get a fixed, itemised price after a free survey.

Included as standard

  • Free survey with a drainage check, then a fixed quote✓
  • Building Regulations application, inspections and certificate✓
  • Bedroom insulated, plastered and heated✓
  • Shower, toilet and basin plumbed in✓
  • Waste run to your existing drains, or a pumped unit if needed✓
  • Extractor fan plus background ventilation✓
  • Shower area tanked and tiled✓
  • Electrics, lighting and linked smoke alarms✓

Fixed price after a free survey

Garage conversion with ensuite Liverpool: plan the water first

With a plain bedroom, the window position drives the layout. Add a shower room and the drains take over. Before anything is drawn, our surveyor finds your soil stack and inspection chambers, checks how deep they sit and compares them with the garage floor level. That part of the free survey decides whether the shower room goes at the back, the side or the front of the space.

The helpful thing is that a garage floor is usually lower than the house and needs raising anyway. The new insulated floor gives us depth to run the waste pipes underneath at the right fall, so nothing has to be boxed in along the skirting. Where gravity can't do the job, for example if the nearest drain is uphill or a long way off, a pumped or macerator unit is the practical fallback.

Hot and cold water normally come from your existing boiler or cylinder. Ventilation is the other must: the shower room needs a mechanical extractor and the bedroom needs background ventilation, both to Building Regulations standard.
Drawn by our design team

Who is the suite for?

More families are finding ways to live together across generations: a parent moving in to be nearer the grandchildren, an adult child saving for a first home, or a relative who needs somewhere to recover after time in hospital. A bedroom with its own shower and toilet lets everyone keep some privacy without anybody having to move out.

If the person using it is older, or will be one day, design for that now. A level-access shower, a slightly wider doorway, lever taps and good lighting at the basin cost little when they're built in from the start, and a lot more to add later.

In a single garage, the usual pattern is the bedroom at the front behind the new window, with the shower room across the back wall; the floor plan on this page shows that split. A double garage has the width for a larger bathroom, a dressing area or a compact kitchenette, which is when the space starts to work as an annexe.

Convert Your Garage project
Real Convert Your Garage project

(Ideas & layouts)

Layouts for a bedroom with ensuite

  1. 01

    Shower room across the back wall

    Keeps the plumbing near the house drains and leaves the front of the room for sleeping and daylight.

  2. 02

    Level-access walk-in shower

    No tray lip to step over, which suits everyone and matters more as people get older.

  3. 03

    Sliding pocket door

    Frees up the floor a swinging door would need in a compact bathroom.

  4. 04

    Kitchenette in a double

    A sink, small fridge and kettle point turn a bedroom suite into a self-contained annexe.

  5. 05

    Roof light over the shower

    Daylight and extra airflow, where the roof structure above allows it.

  6. 06

    A front door of its own

    A separate entrance gives a relative or guest independence without walking through the house.

(Before & after)

Same garage, about a week apart

A real single garage conversion by our team. Drag the handle to compare the cluttered garage with the finished room.

The garage after conversion
The same garage before conversion

Getting a small shower room right

Floor space is tight, so every fitting has to earn its place. A walk-in shower with a low or level tray takes less room than a bath and is easier to step into. A wall-hung toilet and basin show more floor, which makes the room feel bigger and is quicker to clean. A pocket door that slides into the wall saves the space a hinged door would swing through.

Waterproofing is the part you never see and the part that matters most. The shower area is tanked before any tiles go on, so a tired grout line in years to come doesn't turn into a damp patch in the bedroom. Larger tiles mean fewer joints to look after, and a recessed shelf in the shower wall keeps bottles off the floor.

If the garage stands apart from the house, running hot water and heating pipes across the garden isn't always good value, so we'll talk through electric showers and electric radiators as an alternative.

“Couldn't fault the team from start to finish. Timeliness was spot on, communication was excellent and workmanship is absolutely outstanding.”

★★★★★ Dee Harrison · Garage conversion

Cost, planning and the annexe question

As a guide, a single garage turned into a bedroom with ensuite typically costs around £16,000 to £24,000. A double garage converted into a fuller annexe with a kitchenette typically runs from around £28,000 to £40,000 or more. Either way, you work to a fixed, itemised quote given after the free survey; our cost guide shows how the numbers break down.

Attached and integral garages usually fall under permitted development, so planning permission isn't normally needed. The exceptions are conservation areas, listed buildings and homes where a planning condition removed those rights, which is common on newer estates. If the suite will be lived in as a separate household rather than as part of yours, the planning position changes, so tell us how you plan to use it. Building Regulations approval is always required, and we look after it.

Convert Your Garage project
Real Convert Your Garage project

(Real projects)

Ensuites and bedrooms we've built

See all projects →
  • Convert Your Garage project: ensuite
  • Convert Your Garage project: ensuite
  • Convert Your Garage project: ensuite
  • Convert Your Garage project: ensuite
  • Convert Your Garage project: bedroom
  • Convert Your Garage project: bedroom
  • Convert Your Garage project: bedroom
  • Convert Your Garage project: bedroom

(How it works)

Survey to sign-off, with one team

  1. 01

    Free survey & design

    We measure up, look at the floor level and the door opening, and talk through how you will use the room.

  2. 02

    Fixed, itemised quote

    Drawings and a fixed price, line by line, so you know exactly what you are paying for before anything starts.

  3. 03

    Building Regs submitted

    We make the Building Regulations application and book every inspection along the way.

  4. 04

    The build

    Door out, insulated wall and window in, floor raised, insulation, electrics, heating and plaster.

  5. 05

    Sign-off

    Finishing to your spec, then the completion certificate and your 10-year warranty.

“It really is amazing what they have managed to achieve in the space of 2 weeks and is so much better than we expected.”

★★★★★Verified customer · Garage conversion · 5.0 from 108 Google reviews

(Good to know)

Garage with Ensuite: FAQs

Still got a question? 0161 766 6518

  • 01How much is a garage conversion with ensuite in Liverpool?

    As a guide, a single garage converted into a bedroom and shower room typically costs around £16,000 to £24,000. The drainage route and your choice of fittings and tiles make the biggest difference. We confirm the price as a fixed, itemised quote after a free survey.

  • 02Can a toilet go in a garage conversion?

    Yes. The waste usually runs by gravity to a nearby soil stack or manhole, hidden under the new raised floor. If the drains are too far away or too high, a pumped or macerator system is used instead.

  • 03We live on a newer estate in Runcorn. Does that change anything?

    It might. Newer estates are sometimes approved with a planning condition that removes permitted development rights, and if that applies to your house, converting the garage needs an application to Halton Borough Council. The same can be true on newer estates in Knowsley and St Helens. We check the position for your property before you commit to anything.

  • 04Does the ensuite need Building Regulations sign-off?

    Yes, as part of the whole conversion. The shower room must have mechanical extraction and properly laid drainage, and the bedroom must meet the usual rules on insulation, fire safety and escape. We manage it all, from application to completion certificate.

  • 05How long does a garage conversion with a shower room take?

    Longer than a plain bedroom, because plumbing, drainage, tanking and tiling all add stages. A simple single conversion can be finished in as little as 7 days; with an ensuite, your quote will set out a realistic programme.

  • 06Could the garage become a granny annexe?

    Yes. A double garage gives the most room for a bedroom, ensuite and kitchenette, and typically costs from around £28,000 to £40,000 or more. If it will be used as a separate home, planning permission may be needed, so mention your plans on the survey.

(Free quote · No obligation)

Let's draw yours.

Tell us about your garage and a surveyor will visit to measure up for free, anywhere in Liverpool and Merseyside.

Existing · your garage
Proposed · it becomes
Or call the office 0161 766 6518

enquiries@garageconversionsliverpool.co.uk
Moss View, 4 Killy Lane, Unsworth, Bury BL9 8GA

No spam. A real reply, usually the same day.