Garage to Living Room Liverpool , room to breathe

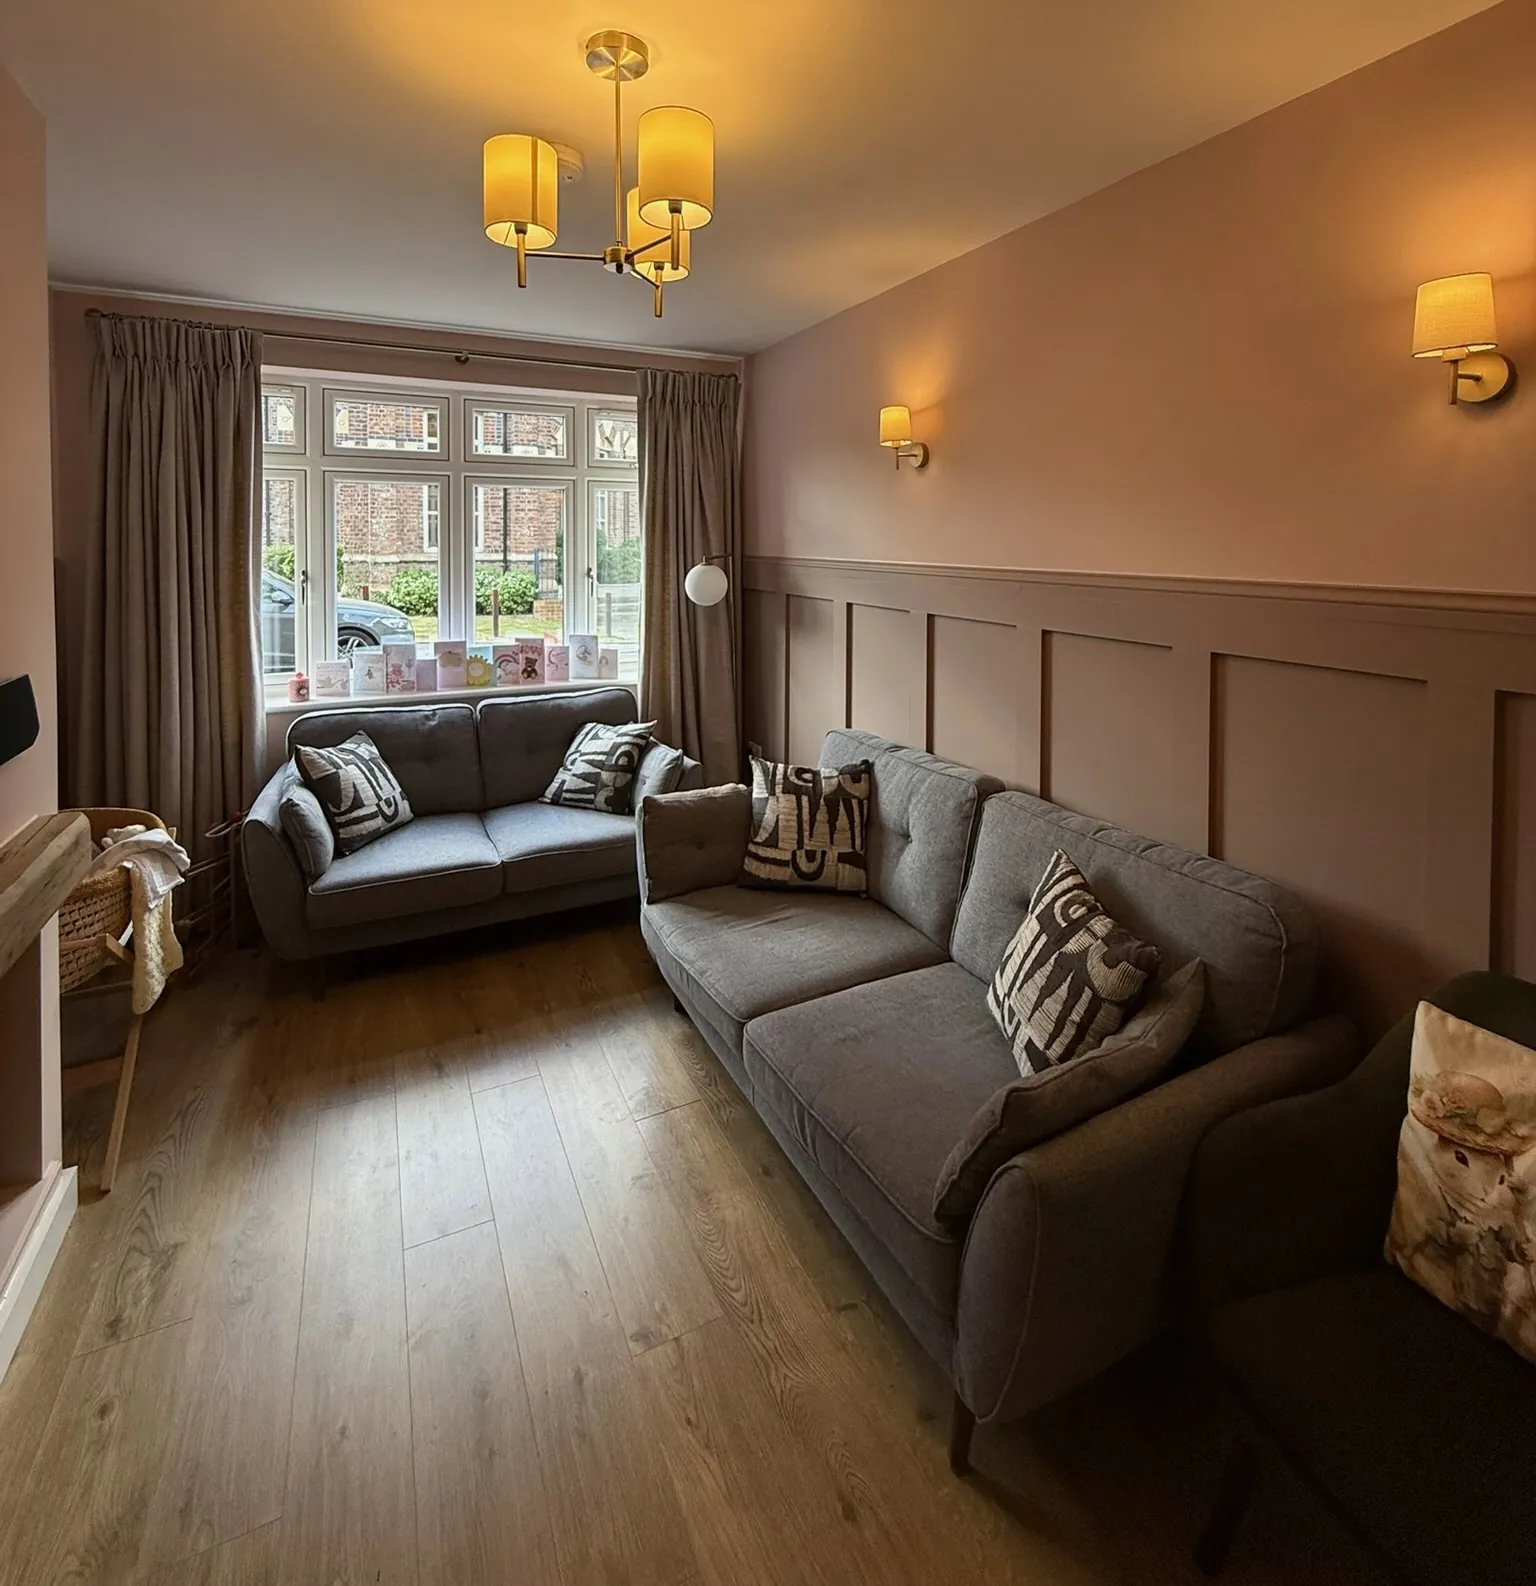
A garage to living room conversion in Liverpool turns the space at the side of the house into a second reception room, so the family has somewhere else to go when the lounge is full.

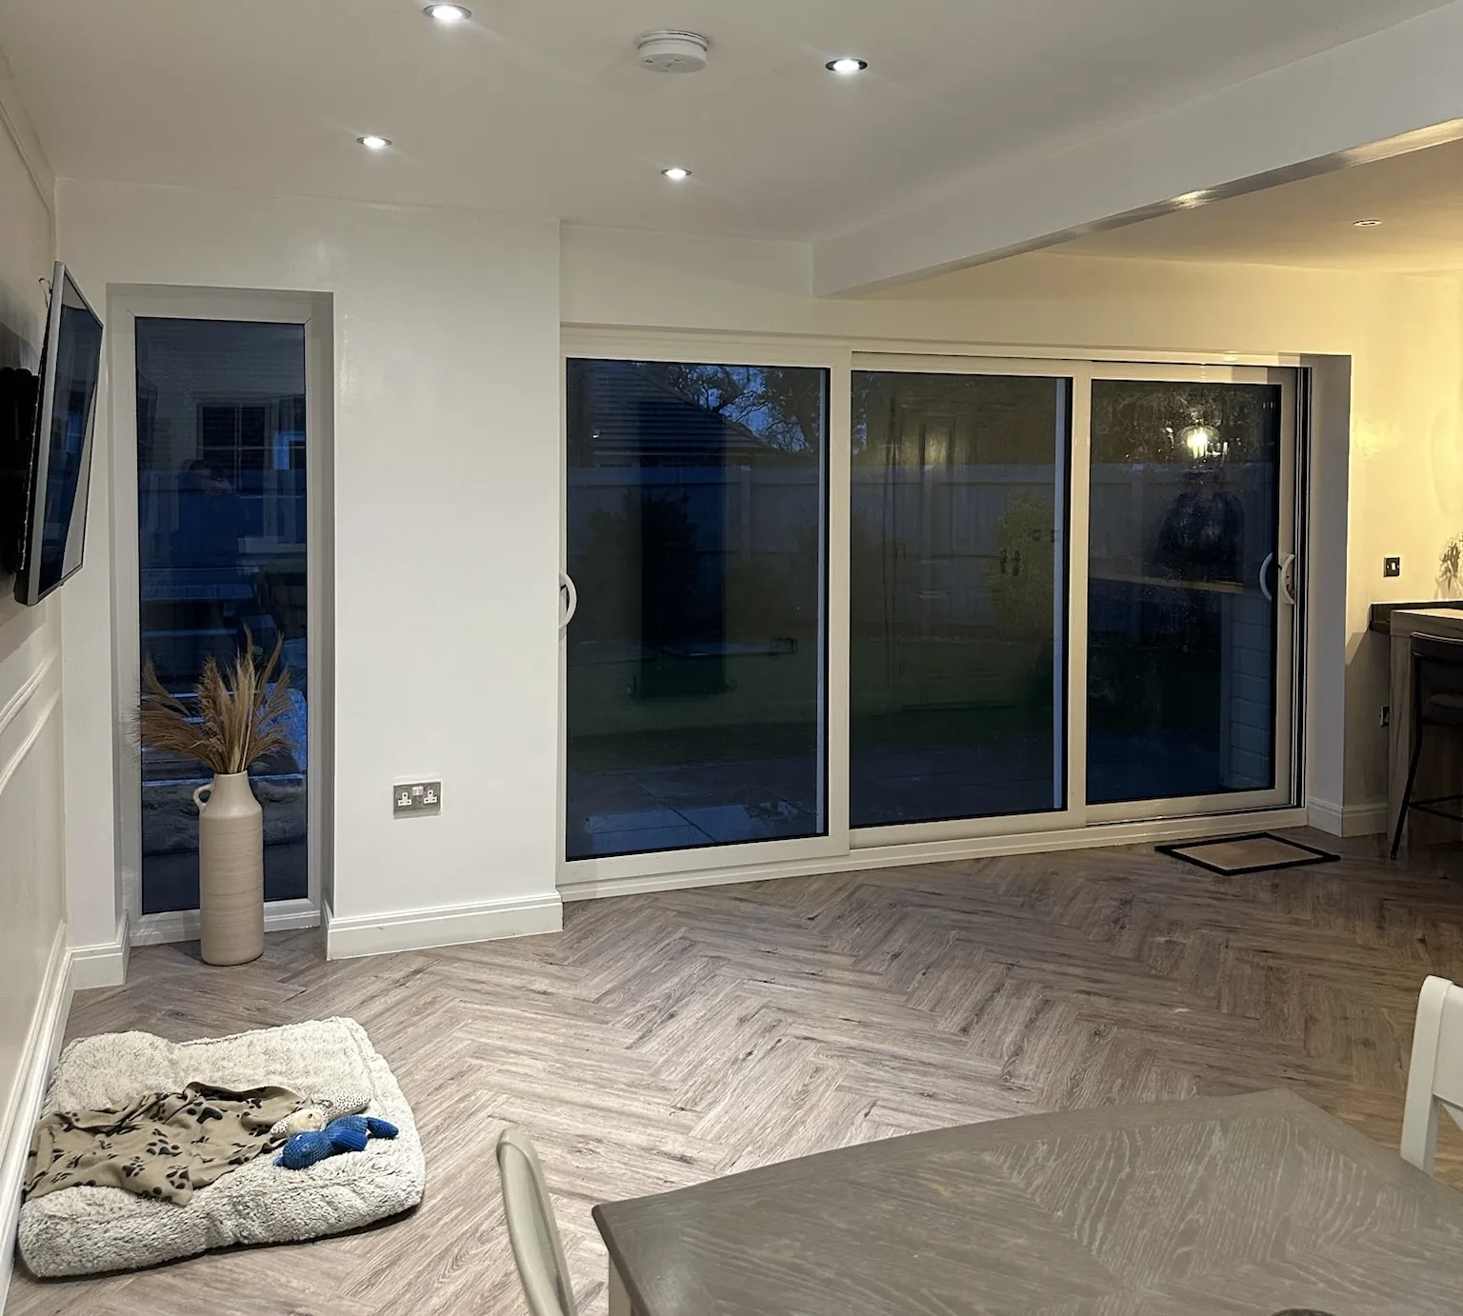
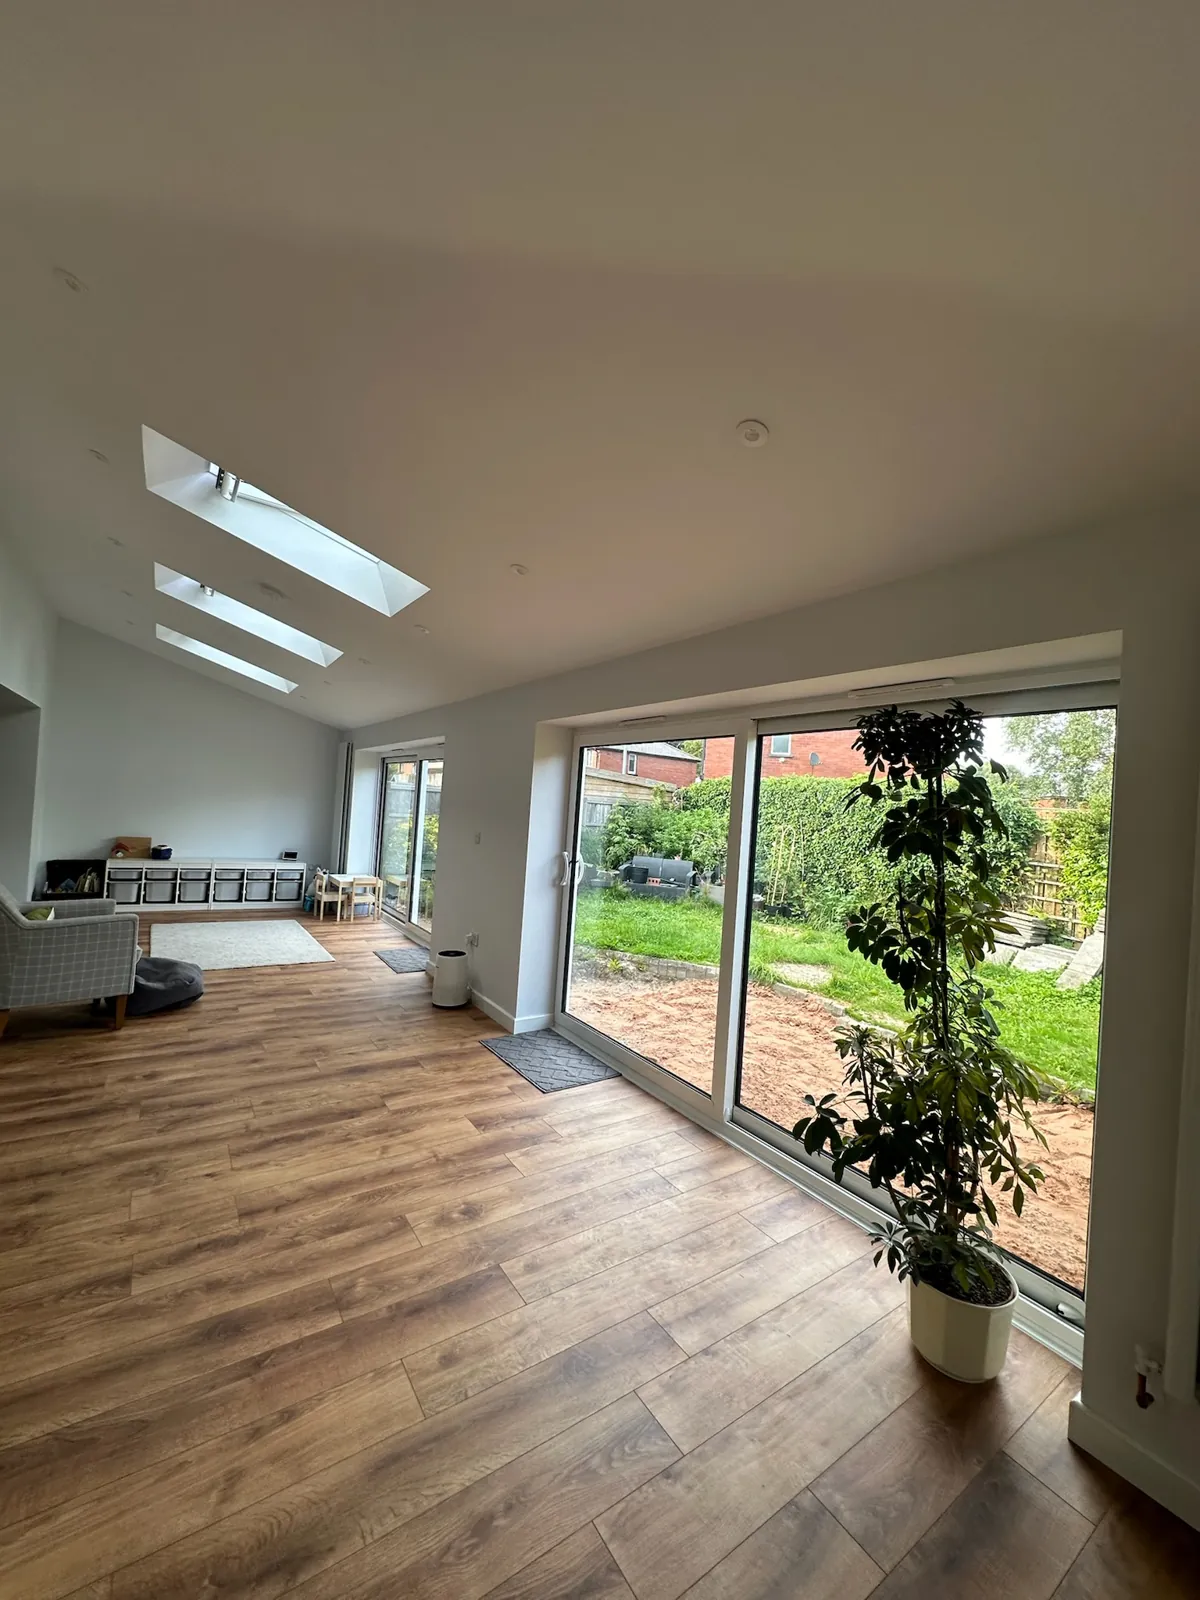
  • Glazed doors to the garden
  • Toy storage built into the walls
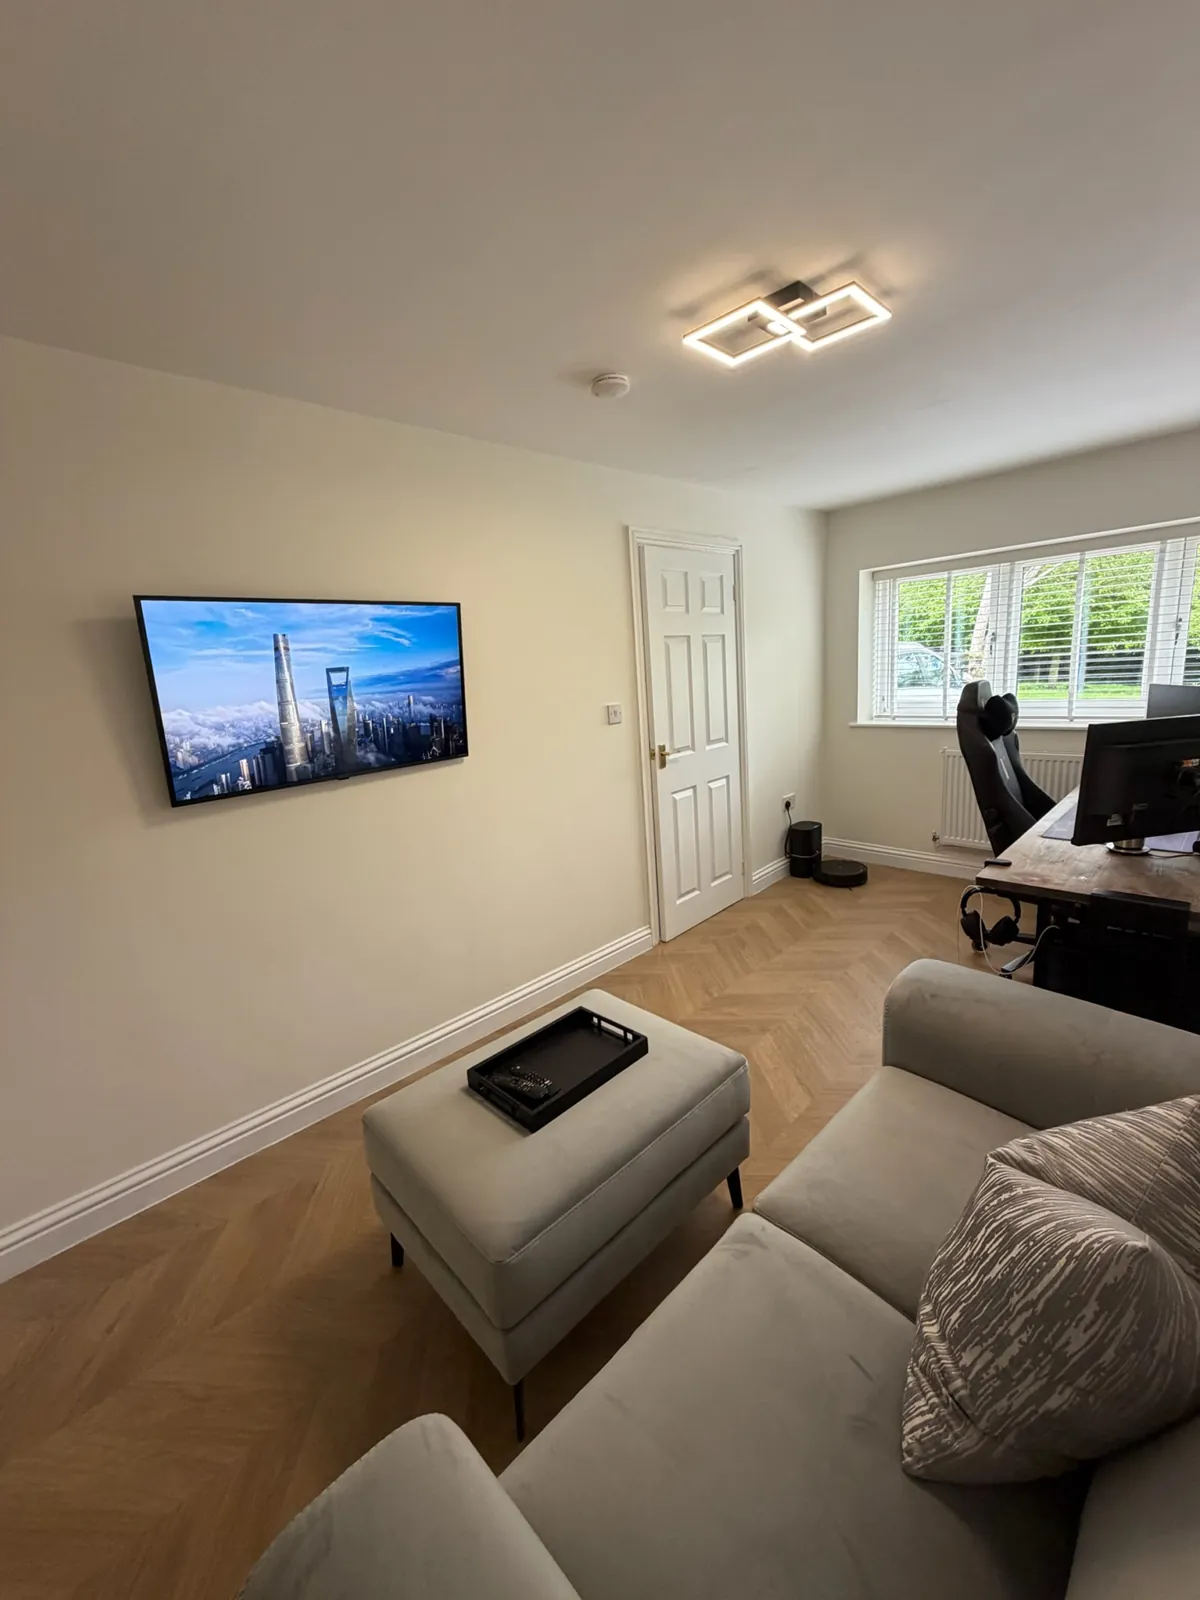
  • Media wall in a snug
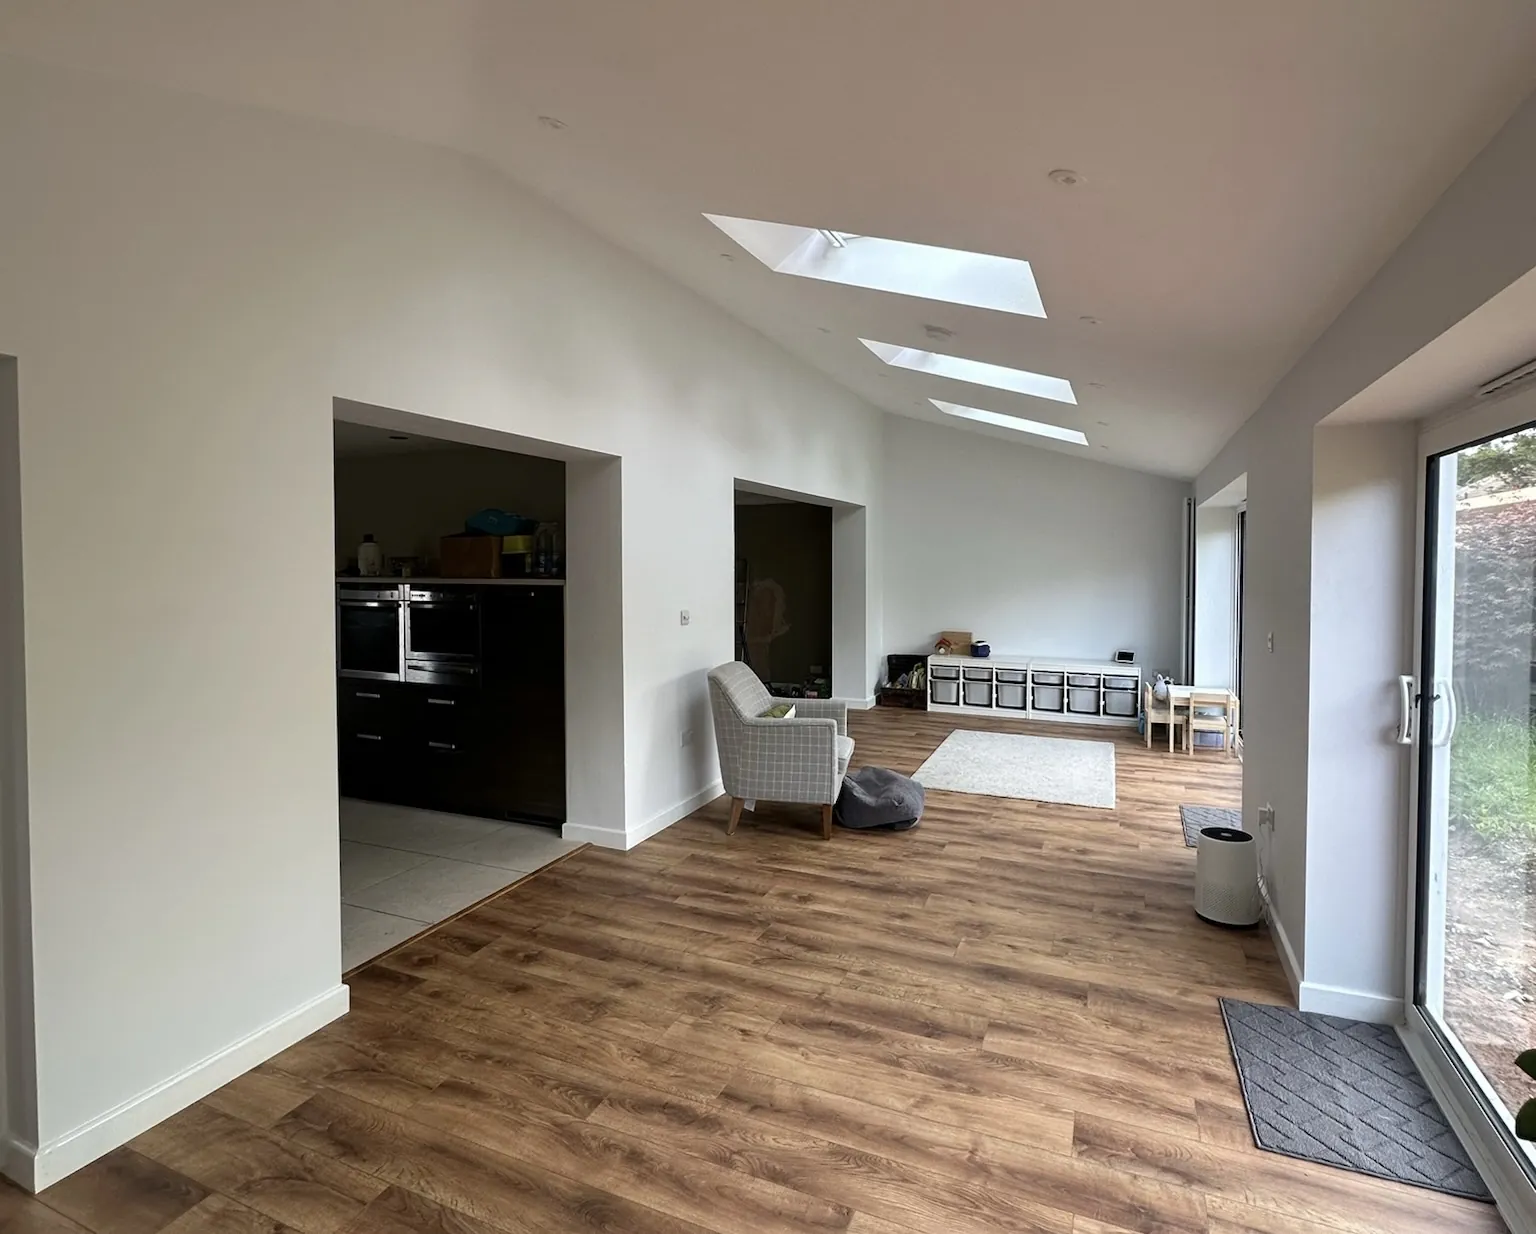
  • Knock-through to the kitchen
Guide price from
£11k
Days for a straightforward single
7
Year warranty
10
Google rating
5.0★
LiverpoolWirralSeftonKnowsleySt HelensHalton

(Guide price · 2026)

£11,000 – £17,000

Guide for a single garage. A knock-through, garden doors and any steelwork push it towards the top of the range. You get a fixed, itemised price after a free survey.

Included as standard

  • Free survey and fixed, itemised quote✓
  • Building Regulations application, inspections and sign-off✓
  • Garage door replaced with a window or solid wall✓
  • Insulated floor raised to house level✓
  • Insulated, plastered walls and ceiling✓
  • Knock-through and steel beam if you want open plan✓
  • Radiator on your central heating✓
  • Sockets, TV points and lighting✓

Fixed price after a free survey

Garage to living room conversion Liverpool: a second reception room

Many Merseyside semis were laid out with one lounge, a kitchen and a garage at the side. That works until the children get bigger, someone starts working from home or the family descends at Christmas. Turning the garage into a living room gives the house a second reception room, and it's often the change that makes a busy home feel calmer.

Position helps. The garage usually sits next to the hall or the kitchen, so the new room slots into daily life rather than feeling bolted on. You keep all of the garden, and an attached or integral garage doesn't normally need a planning application.

Before choosing a layout, work out what the room has to do on an ordinary weekday evening, not just at weekends. The answer decides whether it should be a cosy room with a door that shuts, or opened up to the rest of the ground floor.
Convert Your Garage project
Real Convert Your Garage project

Giving the room one clear job

A snug is the grown-up option: softly lit, with bookshelves or a media wall and a door that closes. A playroom gathers the toys, the craft table and the noise in one place, and later becomes a teenage den or homework room. A family room is a second lounge with a big sofa, so the front room can stay presentable for visitors.

The floor finish follows the job. Because the new floor is insulated and raised to the level of the house, carpet works for a snug, hard-wearing vinyl or laminate suits a playroom, and running the hallway flooring straight through makes the room feel as if it was always there.

Whatever you choose, plan for change. Today's playroom is often an office or guest room ten years on, so extra sockets, TV points on more than one wall and lighting on separate circuits keep your options open.

“The extra space from the garage conversion is just what we needed. The team was super friendly and made the whole thing easy.”

★★★★★ Homeowner, Stalybridge · Garage conversion

(Ideas & layouts)

Ideas for a garage living space

  1. 01

    Glazed doors to the garden

    Sliding or bi-fold doors at the back bring in light and link the room to the patio.

  2. 02

    Toy storage built into the walls

    Low cupboards and open cubbies make tidying a playroom at bedtime quick.

  3. 03

    Media wall in a snug

    A recessed TV, shelving and hidden cables give a smaller room a finished look.

  4. 04

    Knock-through to the kitchen

    One open space for cooking, eating and relaxing, held up by a steel beam.

  5. 05

    A den that grows up

    Start as a playroom and switch to a teenage hangout without rewiring.

  6. 06

    Window seat in the old opening

    A deep, cushioned seat under the new front window makes a reading corner.

(Before & after)

Same garage, about a week apart

A real single garage conversion by our team. Drag the handle to compare the cluttered garage with the finished room.

The garage after conversion
The same garage before conversion

Opening up to the kitchen

If the garage sits beside the kitchen, taking down part of the wall between them can create one open-plan family space, often with sliding or bi-fold doors out to the garden. It's a bigger project, but it changes how the whole ground floor works.

That wall usually supports something above it, so a steel beam is designed and approved under Building Regulations. Open-plan layouts also bring fire-safety requirements, particularly where there are rooms on a second floor, and a wall shared with a neighbour's garage may need notices under the Party Wall Act. We go through all of this on the survey.

Convert Your Garage project
Real Convert Your Garage project

Costs, value and approvals

As a guide, a single garage converted into a living room, snug or playroom typically costs around £11,000 to £17,000. A double garage, with room for a large family space or an open-plan layout, typically runs around £16,000 to £28,000; see our double garage conversion page. Steelwork and garden doors move a job towards the top of the range, and you'll get a fixed, itemised quote after a free survey.

Building Regulations approval is always required, and we handle it from application to completion certificate. Planning permission usually isn't, unless you're in a conservation area, in a listed building or on an estate where permitted development rights were removed. We work across Sefton, Knowsley and the rest of Merseyside.

4,000+
conversions by Convert Your Garage

(Real projects)

Living rooms, snugs and playrooms

See all projects →
  • Convert Your Garage project: living
  • Convert Your Garage project: living
  • Convert Your Garage project: living
  • Convert Your Garage project: living
  • Convert Your Garage project: living
  • Convert Your Garage project: living
  • Convert Your Garage project: living
  • Convert Your Garage project: living

(How it works)

Survey to sign-off, with one team

  1. 01

    Free survey & design

    We measure up, look at the floor level and the door opening, and talk through how you will use the room.

  2. 02

    Fixed, itemised quote

    Drawings and a fixed price, line by line, so you know exactly what you are paying for before anything starts.

  3. 03

    Building Regs submitted

    We make the Building Regulations application and book every inspection along the way.

  4. 04

    The build

    Door out, insulated wall and window in, floor raised, insulation, electrics, heating and plaster.

  5. 05

    Sign-off

    Finishing to your spec, then the completion certificate and your 10-year warranty.

“It really is amazing what they have managed to achieve in the space of 2 weeks and is so much better than we expected.”

★★★★★Verified customer · Garage conversion · 5.0 from 108 Google reviews

(Good to know)

Garage to Living Room: FAQs

Still got a question? 0161 766 6518

  • 01How much does a garage to living room conversion cost in Liverpool?

    As a guide, a single garage converted into a living room, snug or playroom typically costs around £11,000 to £17,000, and a double garage typically around £16,000 to £28,000. We give a fixed, itemised price after a free survey.

  • 02We live near the coast in Crosby. Will a garage living room be cold or damp?

    It shouldn't be. Homes along the Sefton and Wirral coast get a lot of wind-driven rain, so we pay close attention to the new front wall, the window fitting and the damp-proofing where the old door stood. With the floor, walls and ceiling insulated to current standards and a radiator on your heating, the room should be as comfortable as your lounge.

  • 03Can the garage be knocked through to my kitchen?

    Usually, yes. A steel beam is normally fitted to carry the wall above, designed and approved under Building Regulations. We'll look at the structure on the survey and explain any fire-safety or party wall points.

  • 04Do I need planning permission to make my garage a family room?

    Usually not, because converting an attached or integral garage is normally permitted development. Conservation areas, listed buildings and estates where permitted development rights were removed are the exceptions, and we check before work starts.

  • 05Will it add value to my house?

    Extra living space usually appeals to buyers, especially families, but the effect depends on your area and on whether losing the garage affects parking. A local estate agent is best placed to advise on value.

  • 06How long does a garage to living room conversion take?

    A straightforward single garage can be done in as little as 7 days. Knock-throughs and double garages take longer, and your quote will include a realistic timeline.

(Free quote · No obligation)

Let's draw yours.

Tell us about your garage and a surveyor will visit to measure up for free, anywhere in Liverpool and Merseyside.

Existing · your garage
Proposed · it becomes
Or call the office 0161 766 6518

enquiries@garageconversionsliverpool.co.uk
Moss View, 4 Killy Lane, Unsworth, Bury BL9 8GA

No spam. A real reply, usually the same day.