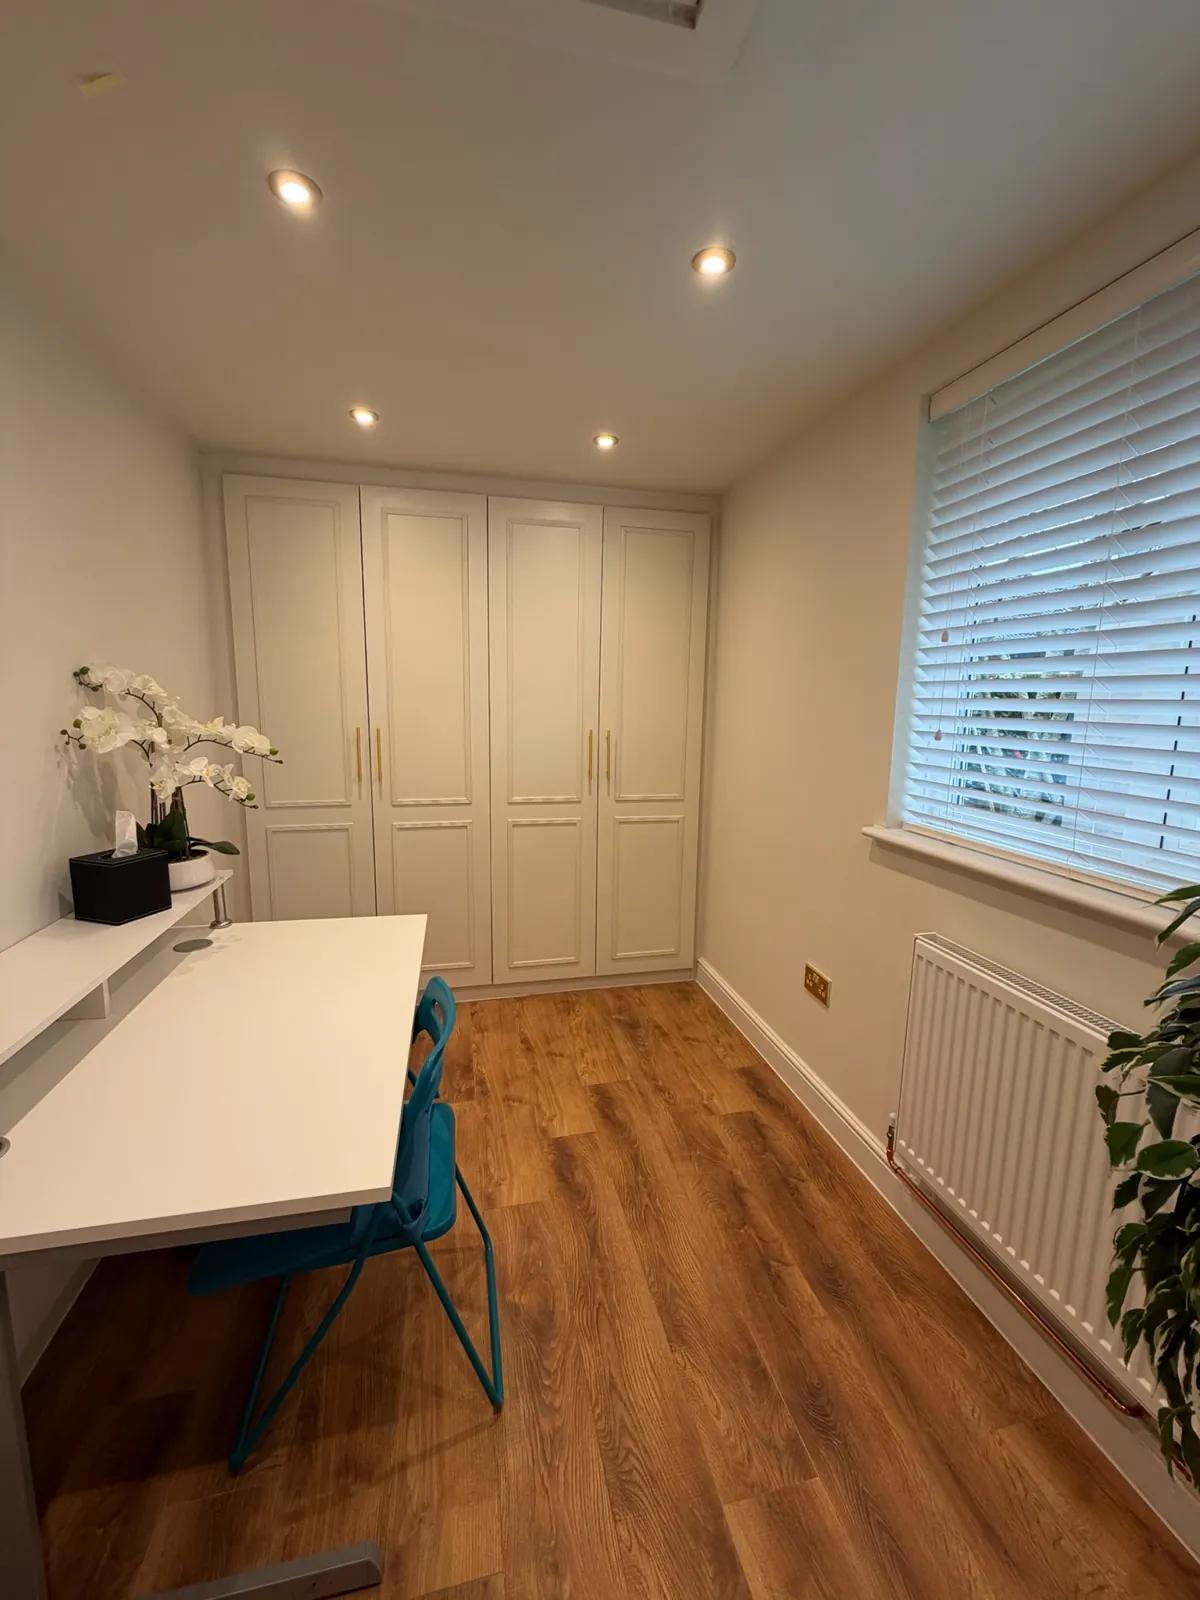
Garage to Home Office Liverpool , no more kitchen table

A garage to home office conversion in Liverpool gives you a quiet, warm room to work in that's part of the house, with a door that closes on the working day and no trek to a shed at the bottom of the garden.

  • Roof light above the desk
  • Desk by day, guest bed by night
  • Storage bay kept at the front
  • Side door for visitors
Guide price from
£11k
Days for a straightforward single
7
Year warranty
10
Google rating
5.0★
LiverpoolWirralSeftonKnowsleySt HelensHalton

(Guide price · 2026)

£11,000 – £17,000

Guide for a single garage. Window size, any roof lights and how much power and data you want are the main variables. You get a fixed, itemised price after a free survey.

Included as standard

  • Free survey and a fixed, itemised quote✓
  • Building Regulations application through to completion certificate✓
  • Garage door swapped for a wide window✓
  • Roof lights where the roof allows✓
  • Insulated floor, walls and ceiling✓
  • Plenty of sockets plus a wired data point✓
  • Heating from your boiler, or electric radiators✓
  • LED lighting planned around the desk✓

Fixed price after a free survey

Garage to home office conversion Liverpool: work at home, properly

Lots of people across Merseyside now split the week between a workplace and home, whether the office is in Liverpool city centre, on a business park or somewhere further afield. On home days the laptop tends to end up on the dining table or a spare bed, packed away again every evening. Converting the garage gives that work a permanent address.

The real gain is separation. Work stays in one room, and when you shut the door at the end of the day it stays there. Video calls have a proper backdrop, paperwork stops drifting around the house, and nobody has to creep past while you're presenting.

If you run a business from home, a dedicated room makes the practical side easier as well: somewhere for stock, samples or files, and space to start early or finish late without disturbing anyone. And because it's built as a habitable room, it can become a bedroom or snug later if the way you work changes.

Convert Your Garage project
Real Convert Your Garage project

Why the garage, rather than a box room or garden pod?

A box room is already a bedroom, so turning it into an office just swaps one shortage for another. A garden office keeps your garage but uses up lawn, needs its own power supply and a way to get broadband out to it, and means a walk in the rain with a laptop under your coat, which Merseyside weather offers often enough. A garage is attached, usually already within reach of your Wi-Fi, and built in brick or block on proper foundations.

There's the paperwork to think about too. A converted garage is signed off under Building Regulations as part of the house, rather than standing in the garden as an outbuilding. If you'd still like somewhere for bikes and tools, a partial conversion keeps a storage bay at the front; we'll give you a straight answer on which route suits your house.

“The extra space from the garage conversion is just what we needed. The team was super friendly and made the whole thing easy.”

★★★★★ Homeowner, Stalybridge · Garage conversion

(Ideas & layouts)

Home office ideas for a garage

  1. 01

    Roof light above the desk

    Daylight from overhead, with less screen glare than a window straight in front of you.

  2. 02

    Desk by day, guest bed by night

    A wall bed or sofa bed lets the office put up visitors at weekends.

  3. 03

    Storage bay kept at the front

    A partial conversion leaves room for bikes and tools behind the original garage door.

  4. 04

    Side door for visitors

    Clients reach the office without walking through your home.

  5. 05

    Shelving along the long wall

    Built-in shelves and files keep the desk clear and the room tidy on camera.

  6. 06

    Room for two

    Desks on opposite walls give a couple who both work from home a half each.

(Before & after)

Same garage, about a week apart

A real single garage conversion by our team. Drag the handle to compare the cluttered garage with the finished room.

The garage after conversion
The same garage before conversion

The spec that makes a garage a good office

Daylight first. The garage door opening usually becomes a wide window, and roof lights can brighten the far end of a long room where the roof allows. Sitting side-on to the window avoids glare on your screen and stops you appearing as a silhouette on calls.

Then power and data. Most offices end up with more devices than planned, so we put double sockets where the desk, printer and chargers will actually sit, and can add a wired network point so important calls don't depend on Wi-Fi. We agree these positions with you on the survey, before anything is chased into the walls.

Quiet and comfort come from the insulation. The floor, walls and ceiling are insulated to current standards, which also dulls noise from the street and the drive. A radiator on your central heating keeps the room warm; in a detached garage, electric radiators are often the simpler choice.

If clients or customers visit, think about how they arrive. A door at the side of the house, or in the old garage frontage, brings visitors straight into the office instead of through your hallway.

Convert Your Garage project
Real Convert Your Garage project

Office conversion costs and sign-off

As a guide, a single garage converted into a home office typically costs around £11,000 to £17,000. If you still need room for bikes, tools or the lawnmower, a partial conversion that keeps a storage bay behind the garage door typically costs around £7,000 to £11,000.

Attached and integral garages usually don't need planning permission, though conservation areas, listed buildings and estates where permitted development rights were removed are exceptions. Building Regulations approval is always needed; we submit the application, arrange the inspections and hand over the completion certificate. The garage conversion cost guide explains what moves the price.

7
days for a simple single garage

(Real projects)

More garage offices we've built

See all projects →
  • Convert Your Garage project: office
  • Convert Your Garage project: office
  • Convert Your Garage project: office
  • Convert Your Garage project: office

(How it works)

Survey to sign-off, with one team

  1. 01

    Free survey & design

    We measure up, look at the floor level and the door opening, and talk through how you will use the room.

  2. 02

    Fixed, itemised quote

    Drawings and a fixed price, line by line, so you know exactly what you are paying for before anything starts.

  3. 03

    Building Regs submitted

    We make the Building Regulations application and book every inspection along the way.

  4. 04

    The build

    Door out, insulated wall and window in, floor raised, insulation, electrics, heating and plaster.

  5. 05

    Sign-off

    Finishing to your spec, then the completion certificate and your 10-year warranty.

“It really is amazing what they have managed to achieve in the space of 2 weeks and is so much better than we expected.”

★★★★★Verified customer · Garage conversion · 5.0 from 108 Google reviews

(Good to know)

Garage to Home Office: FAQs

Still got a question? 0161 766 6518

  • 01How much does a garage to home office conversion in Liverpool cost?

    As a guide, a single garage converted into a home office typically costs around £11,000 to £17,000. A partial conversion that keeps a storage bay at the front typically costs around £7,000 to £11,000. We give a fixed, itemised price after a free survey.

  • 02Which council deals with a garage office in St Helens or Knowsley?

    Your own borough council. Any planning question goes to the council where you live, such as St Helens Borough Council or Knowsley Council. Most attached and integral garages don't need planning permission at all, but we check your address, including any conservation area or estate condition, before work starts. Building Regulations approval is always needed, and we prepare and submit that application for you.

  • 03Does an office count as a habitable room for Building Regulations?

    Yes. Converting a garage into an office needs Building Regulations approval covering insulation, ventilation, fire safety and the new wall where the door was. We handle the application, the inspections and the completion certificate.

  • 04Is a garage conversion better than a garden office?

    It depends on how you use your garage and your garden. A conversion is part of the house, so heating, power and Wi-Fi are simpler and it's built to Building Regulations; a garden office keeps the garage but uses up lawn. We'll give you an honest view on the survey.

  • 05How soon could I be working in it?

    A straightforward single garage can be finished in as little as 7 days once work starts. We'll confirm the start date and a realistic timeline with your quote.

  • 06Can the front still look like a garage?

    Yes. A false garage door can go on the outside with the insulated wall and window behind it, so the front of the house looks the same. Many people prefer a matching window and brickwork instead.

(Free quote · No obligation)

Let's draw yours.

Tell us about your garage and a surveyor will visit to measure up for free, anywhere in Liverpool and Merseyside.

Existing · your garage
Proposed · it becomes
Or call the office 0161 766 6518

enquiries@garageconversionsliverpool.co.uk
Moss View, 4 Killy Lane, Unsworth, Bury BL9 8GA

No spam. A real reply, usually the same day.