Integral garage conversion in Liverpool: why it is simpler
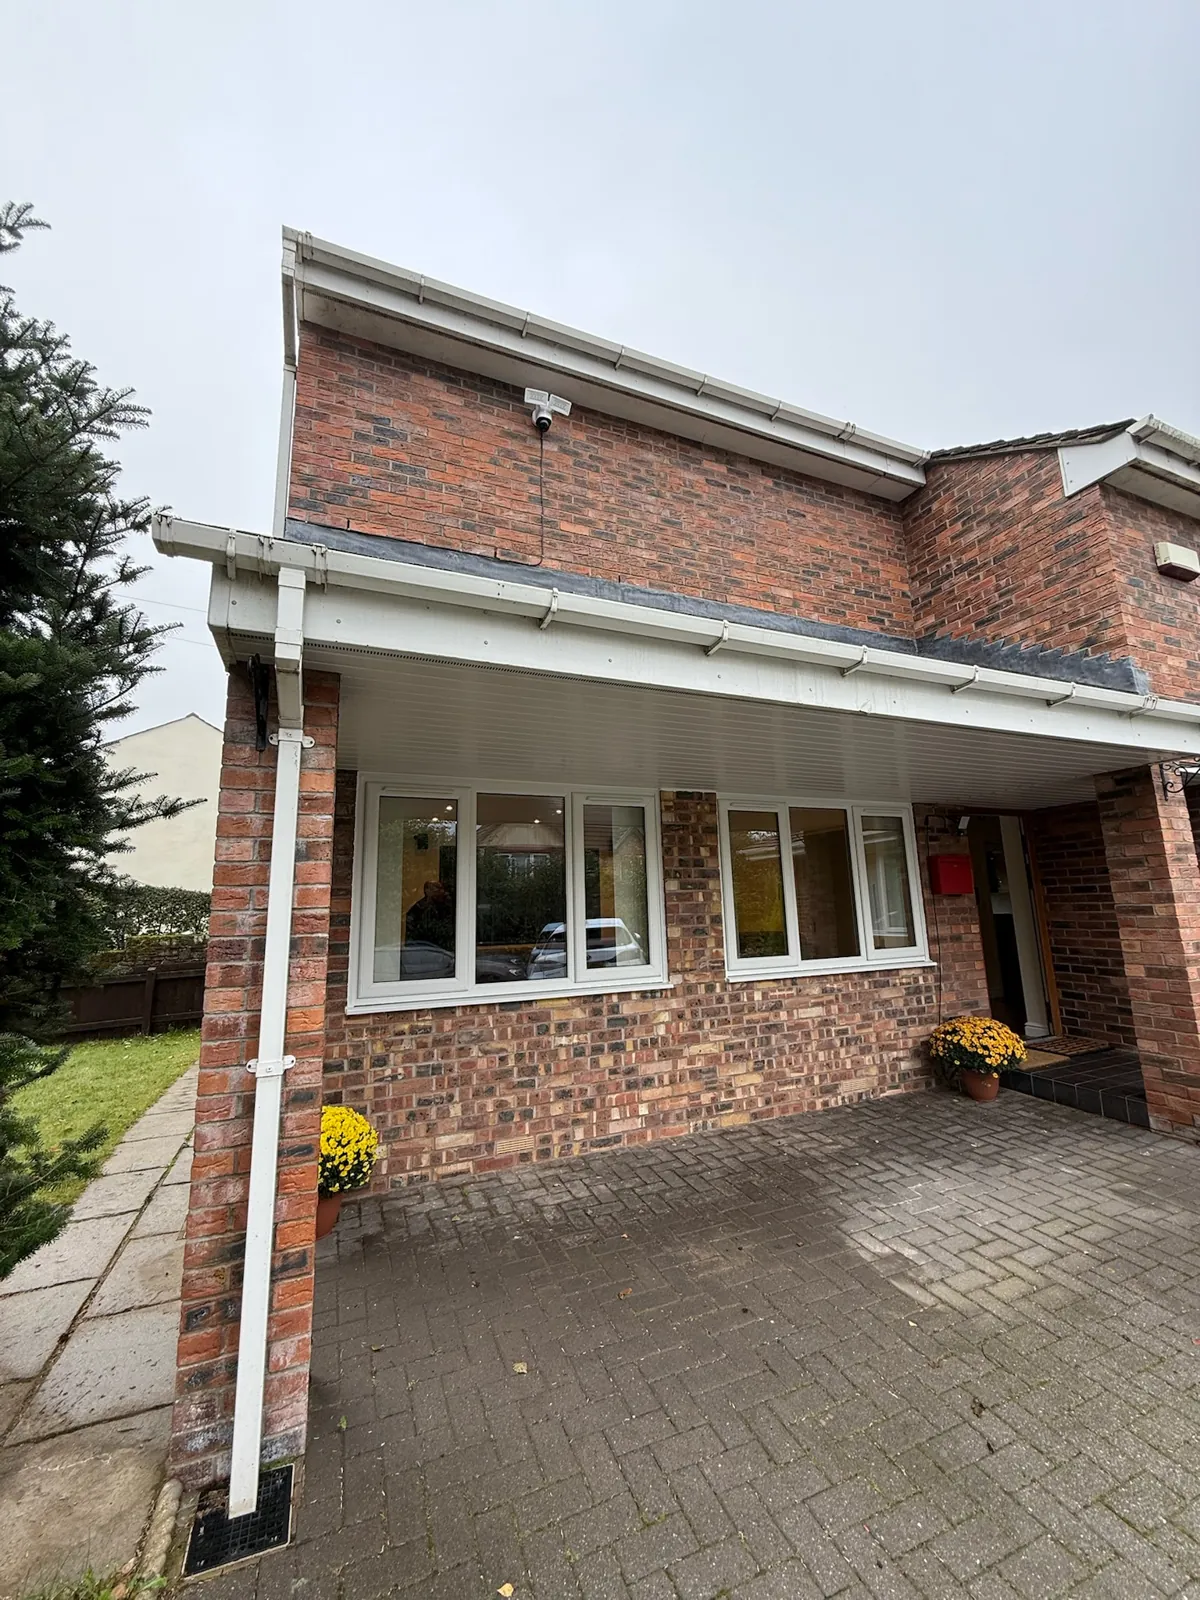
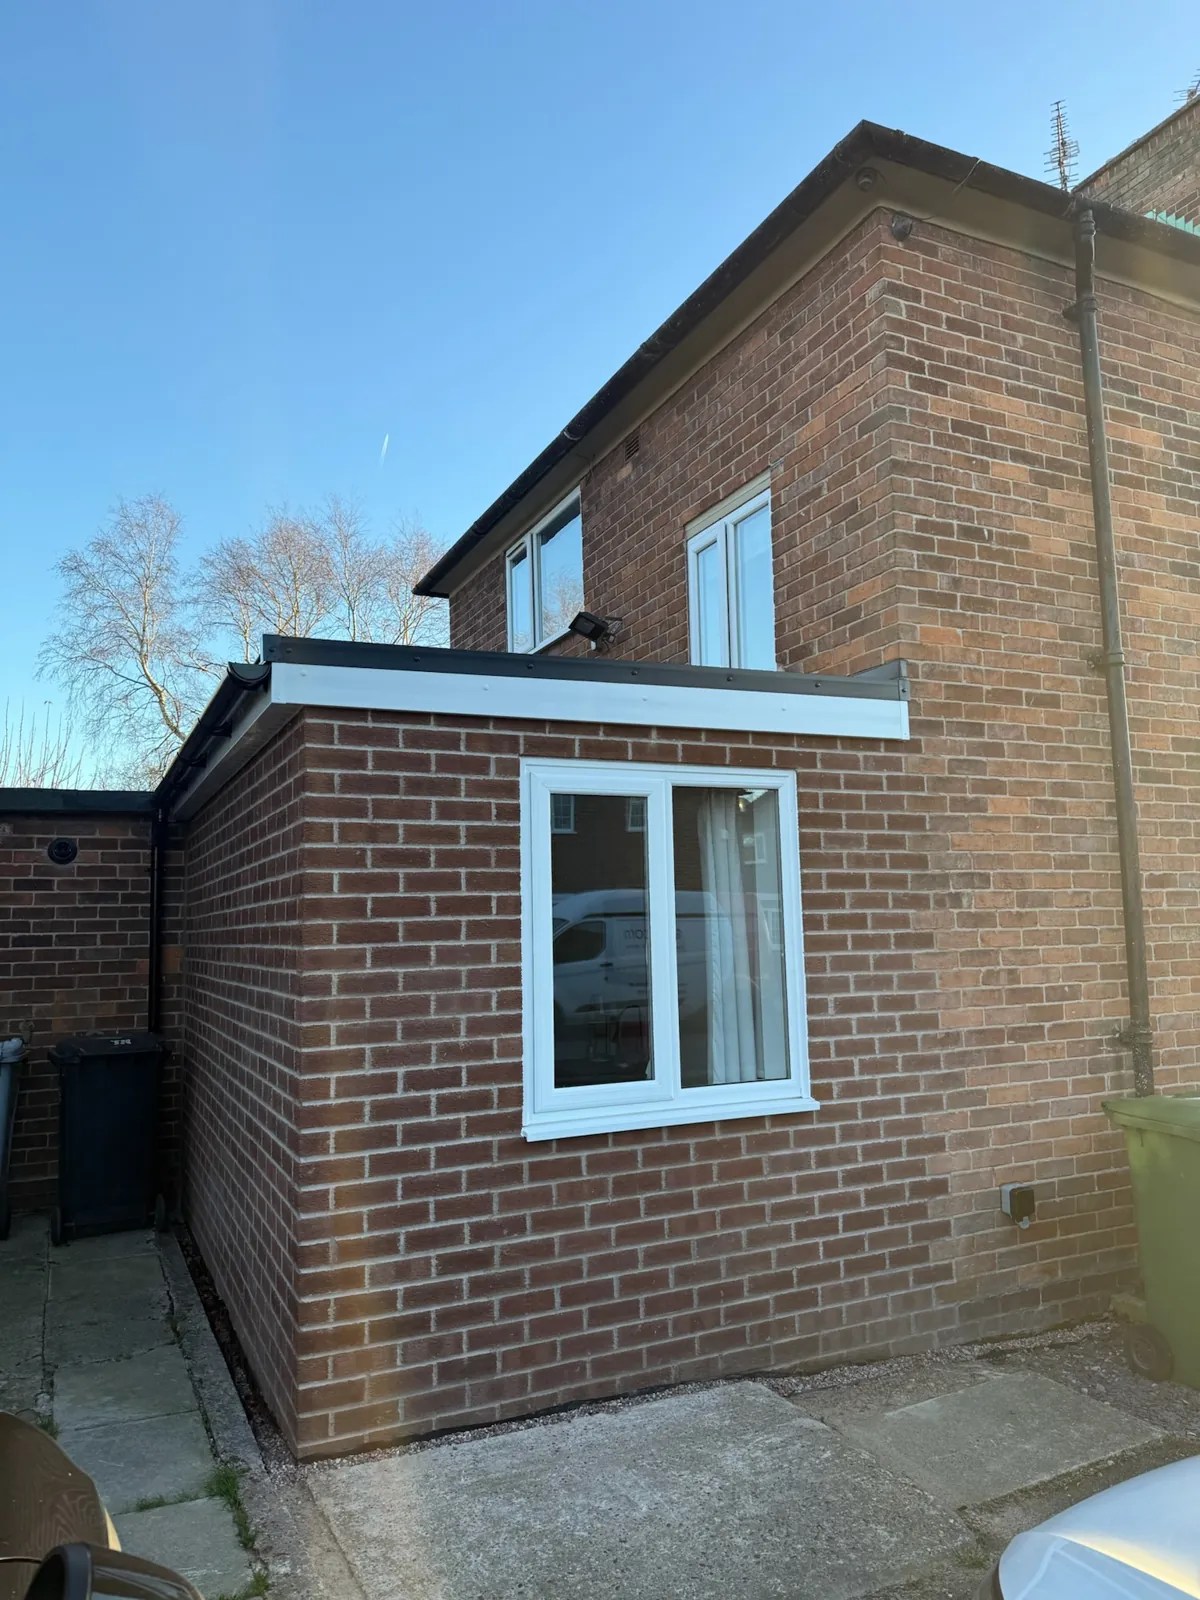
An integral garage is built into the main body of the house, usually at the front of the ground floor with a bedroom or bathroom above it. Because it shares the house's foundations, walls and roof, an integral garage conversion in Liverpool often involves less work than converting an attached or detached garage: there is no separate roof to insulate, the walls are usually cavity construction, and heating pipes and cables are only a few metres away.
You will find them all over Merseyside. Many estate homes from the 1970s onwards have one, and so do a lot of newer houses and three-storey townhouses on the larger estates in places such as Halewood and Kirkby in Knowsley, Sandymoor and parts of Widnes in Halton, and around St Helens. On these homes the garage is often too narrow for today's cars, so it quietly fills up with storage instead.
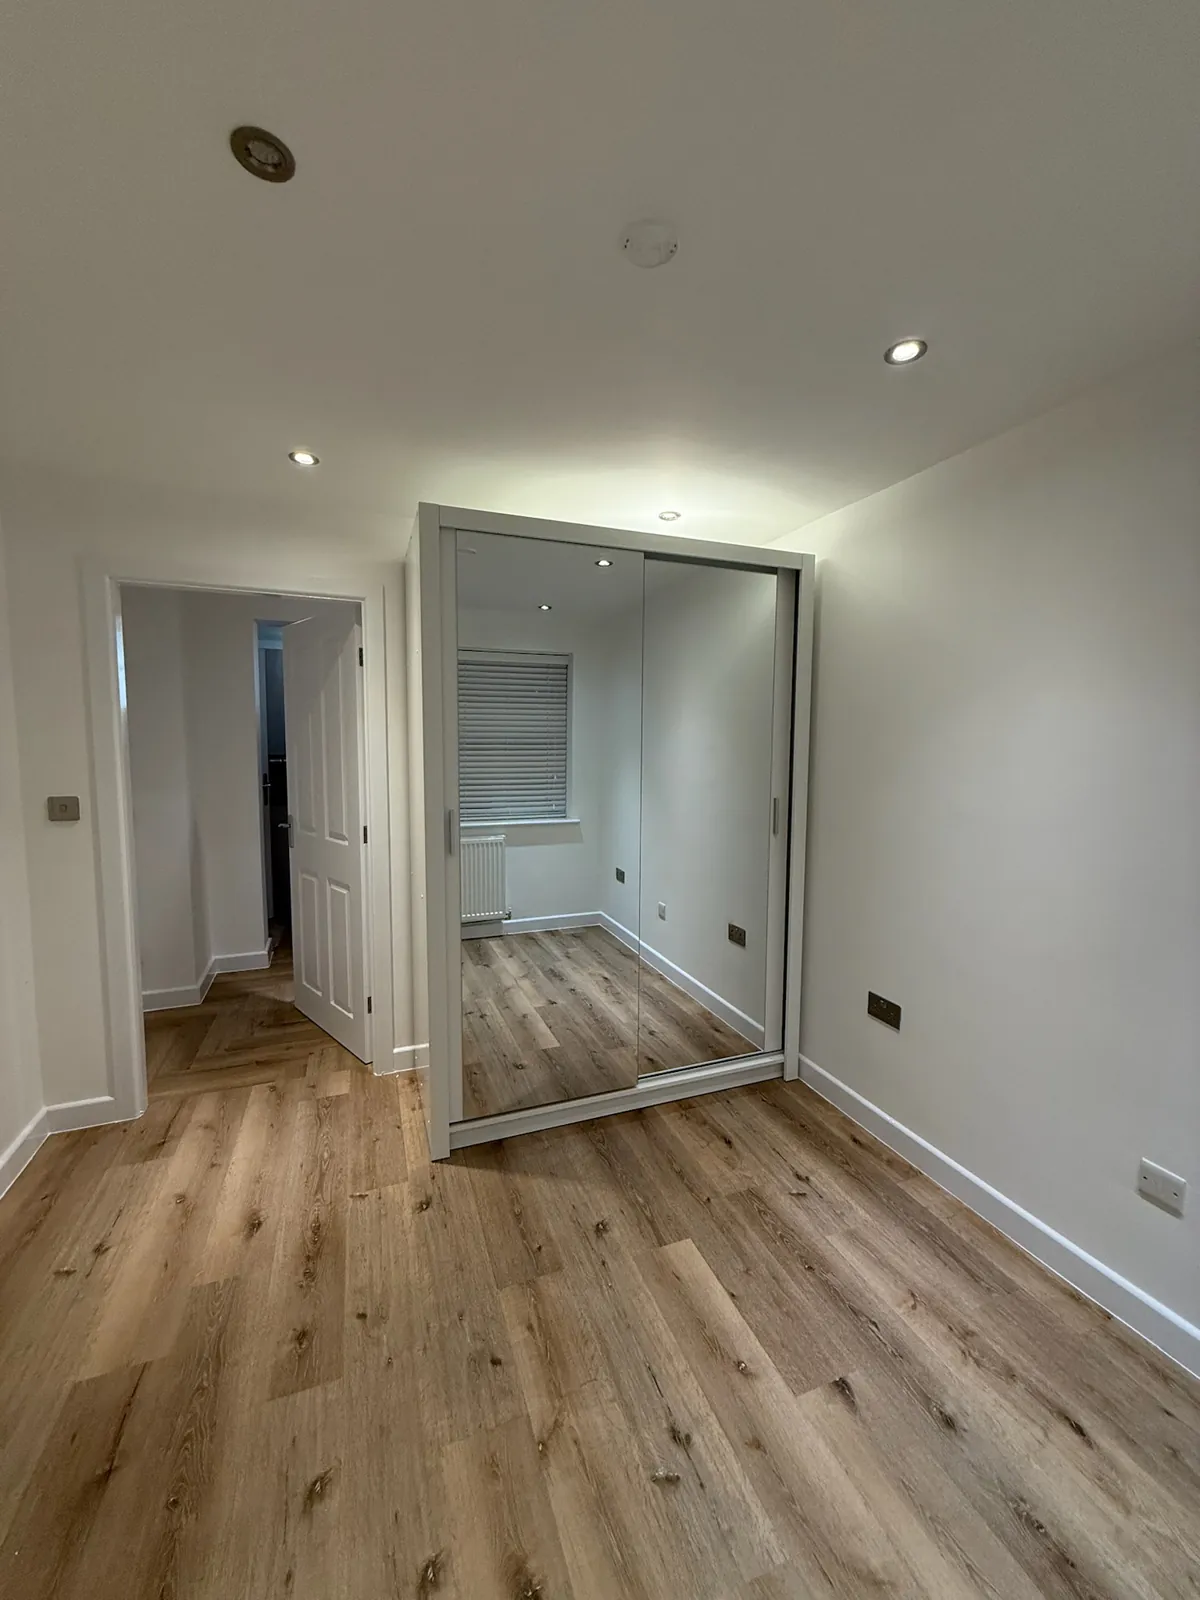
The finished room also joins the house naturally. Most integral garages already have a door into the hall or kitchen, so the new space flows straight off the ground floor. With the floor levelled and the front wall matched to the rest of the house, most visitors would never guess it used to be a garage.