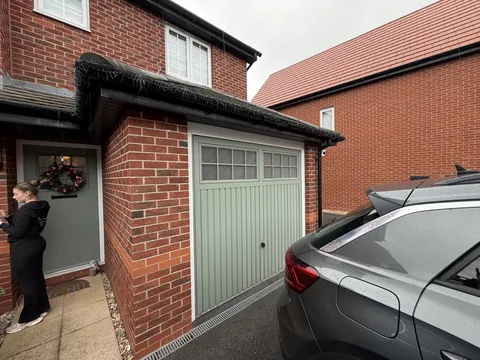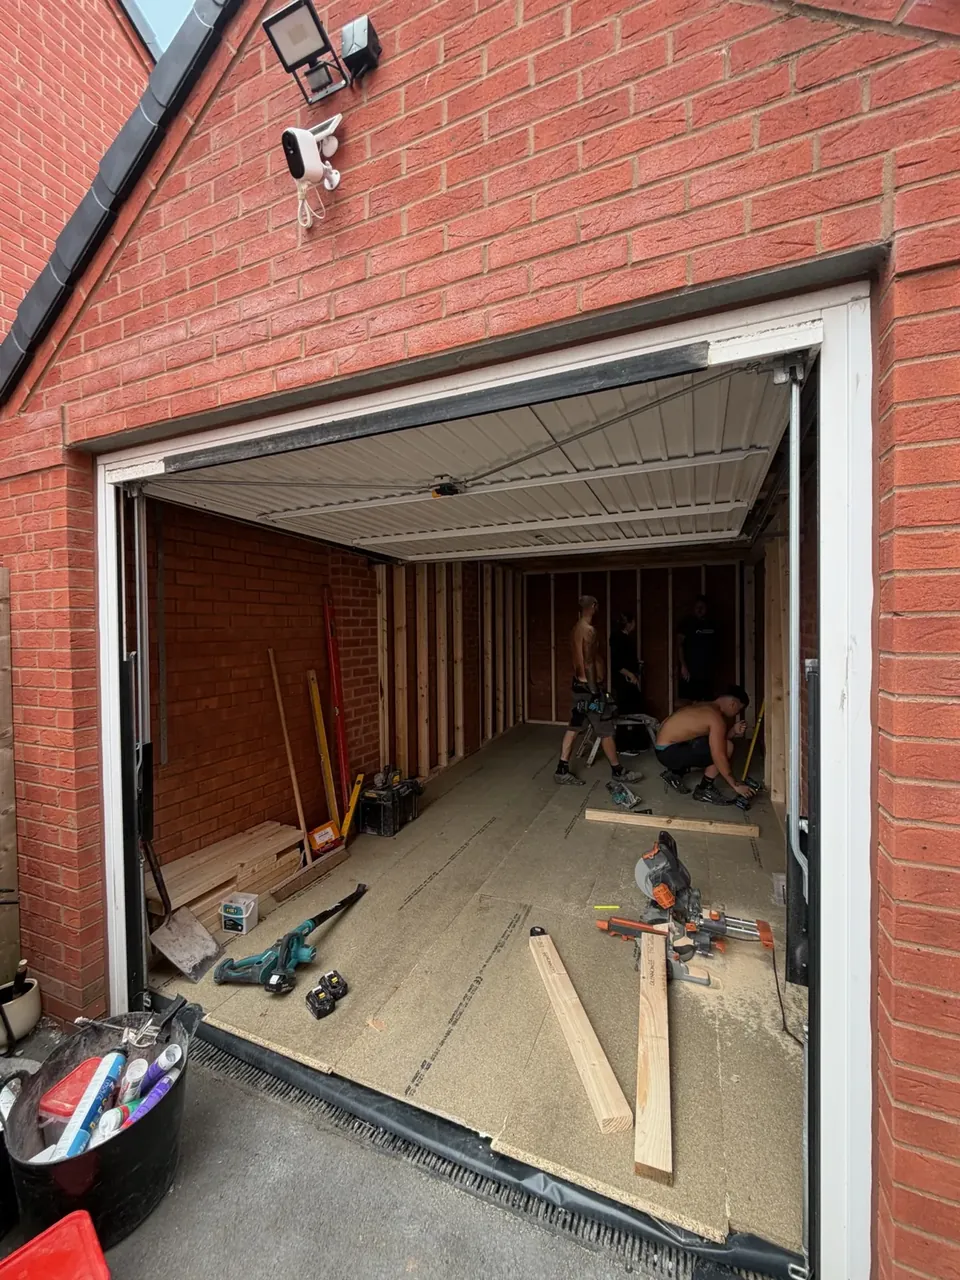
Unlike planning permission, which many garage conversions can do without, Building Regulations approval is needed for virtually every one. The moment a garage becomes a habitable room, it has to meet the same standards as the rest of a modern home. Understanding garage conversion building regulations in Merseyside is less about memorising rules and more about knowing what will be checked, when, and why.
In short, Building Control looks at six main things: the structure and foundations, damp, insulation, fire safety and escape, ventilation, and the electrics. An inspector visits at key stages of the build, and once everything is signed off, the council issues a completion certificate.
When you convert with us, we handle the application, arrange the inspections and make sure you receive that certificate. This guide follows the job from start to finish so you know what is happening at each step.
Garage conversion building regulations in Merseyside: who checks the work
Building Regulations are national standards covering how buildings are constructed: that they are safe, healthy, energy efficient and accessible. Building Control is the service that checks work meets them. In Merseyside, each council runs its own Building Control team, so depending on where you live it will be Liverpool City Council, Wirral Council, Sefton Council, Knowsley Council, St Helens Borough Council or Halton Borough Council.
The reason it matters to you, rather than just to the builder, is simple. The approval belongs to the property. Without it, you may struggle to sell, your buyer's solicitor will ask questions, and you have no independent confirmation that the work behind the plaster was done properly.
What gets checked at a glance
| What Building Control looks at | What it usually means in a garage | |
|---|---|---|
| Structure and foundations | Whether new walls are properly supported | Checking the footing under the old garage door opening |
| Damp | Resistance to ground and rain moisture | A damp-proof membrane and course linked together |
| Insulation | Energy efficiency of floor, walls and roof | Insulating a shell that was built with none |
| Fire safety | Detection, separation and a way out | Smoke alarms, fire-resisting construction where needed, escape routes |
| Ventilation | Fresh air and moisture extraction | Trickle vents, opening windows, extract fans in wet rooms |
| Electrics | Safe installation and certification | New circuits or sockets certified by a qualified electrician |
Stage one: before any work starts
Before the first brick is moved, the Building Regulations application goes in to the council. It describes what is being built and how it will meet the standards, from the floor build-up to the window specification. This is part of the service when you convert with Convert Your Garage; you do not need to fill in forms or deal with the council yourself.
The survey we carry out at your home feeds directly into this. Details such as how the existing walls are built, whether the garage has its own roof, where the boiler sits and how the room will connect to the house all affect what the application needs to show.
Stage two: foundations and the new front wall
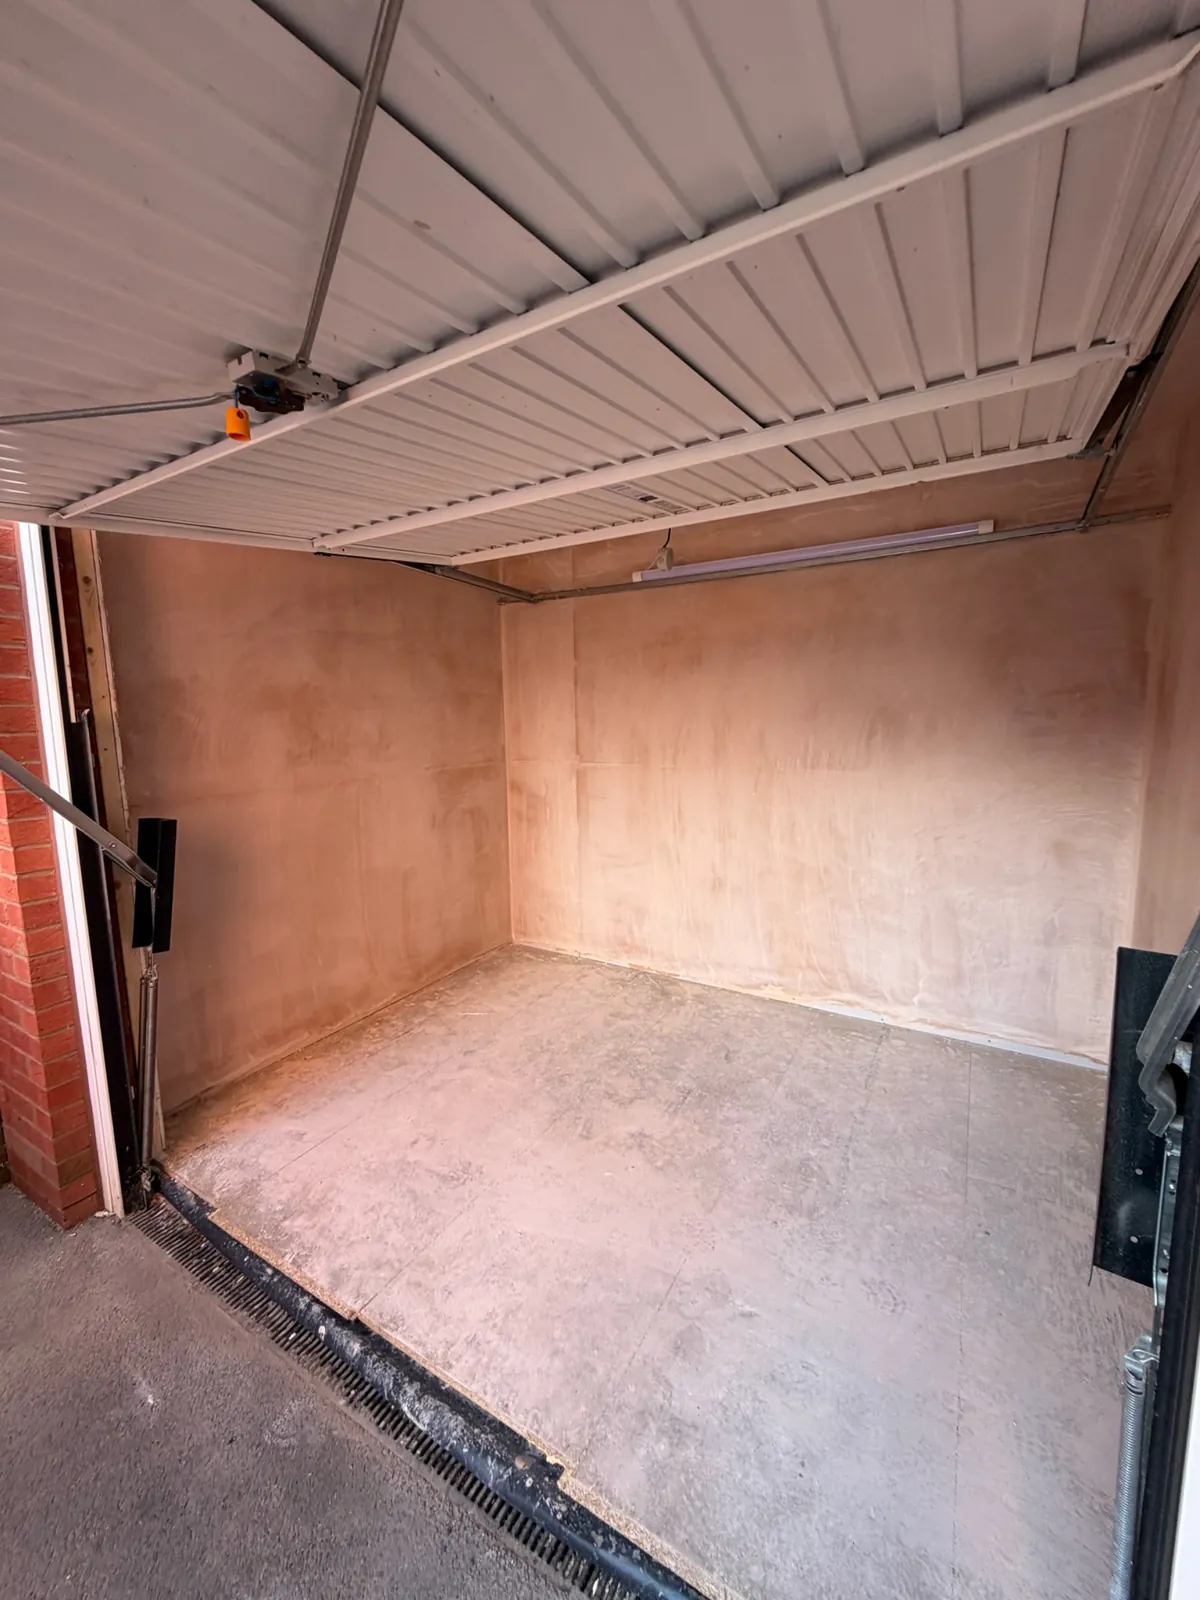
The opening where the garage door used to be is filled with a new wall, usually with a window. A garage door puts very little load on the ground, but a brick wall is heavy, so the inspector will want to see what it is sitting on. Sometimes the existing base is suitable; sometimes a new footing is needed. Either way, this is one of the first things checked, because it cannot be inspected once the wall is built.
Any structural changes, such as widening an opening into the house or altering a lintel, are also looked at here.
Stage three: damp-proofing and insulation
Next comes the shell. The inspector checks that the floor has a damp-proof membrane linked to the damp-proof course in the walls, and that insulation is installed to the standard set out in the approved plans across the floor, walls and roof.
This is where garages differ most from the rest of the house, because most were built with no insulation and often only a single skin of brick. On exposed sites, such as homes on the Wirral and Sefton coast, the way walls are lined against driven rain deserves particular care. We go into that in detail in our journal article on weatherproofing, so here it is enough to say that Building Control will want to see the work before it is covered up.
Stage four: fire safety and means of escape
Fire safety in a conversion is about three things: knowing there is a fire, slowing it down, and getting out.
Detection
Smoke alarms are usually required, and in many cases they need to be mains-powered and interlinked with others in the house, so an alarm in the converted garage sets off the rest.
Separation
In an integral garage with a room above, the inspector will look at the construction between the two, and at how the new room connects to the hallway.
Escape
Every habitable room needs a safe way out. Depending on the layout, that might mean a window large enough to climb through, a door directly outside, or a protected route through the house. This is especially relevant for a garage bedroom, where someone may be asleep when an alarm goes off, so it is planned into the design from the start rather than added later.
Stage five: ventilation, electrics and the finishing checks
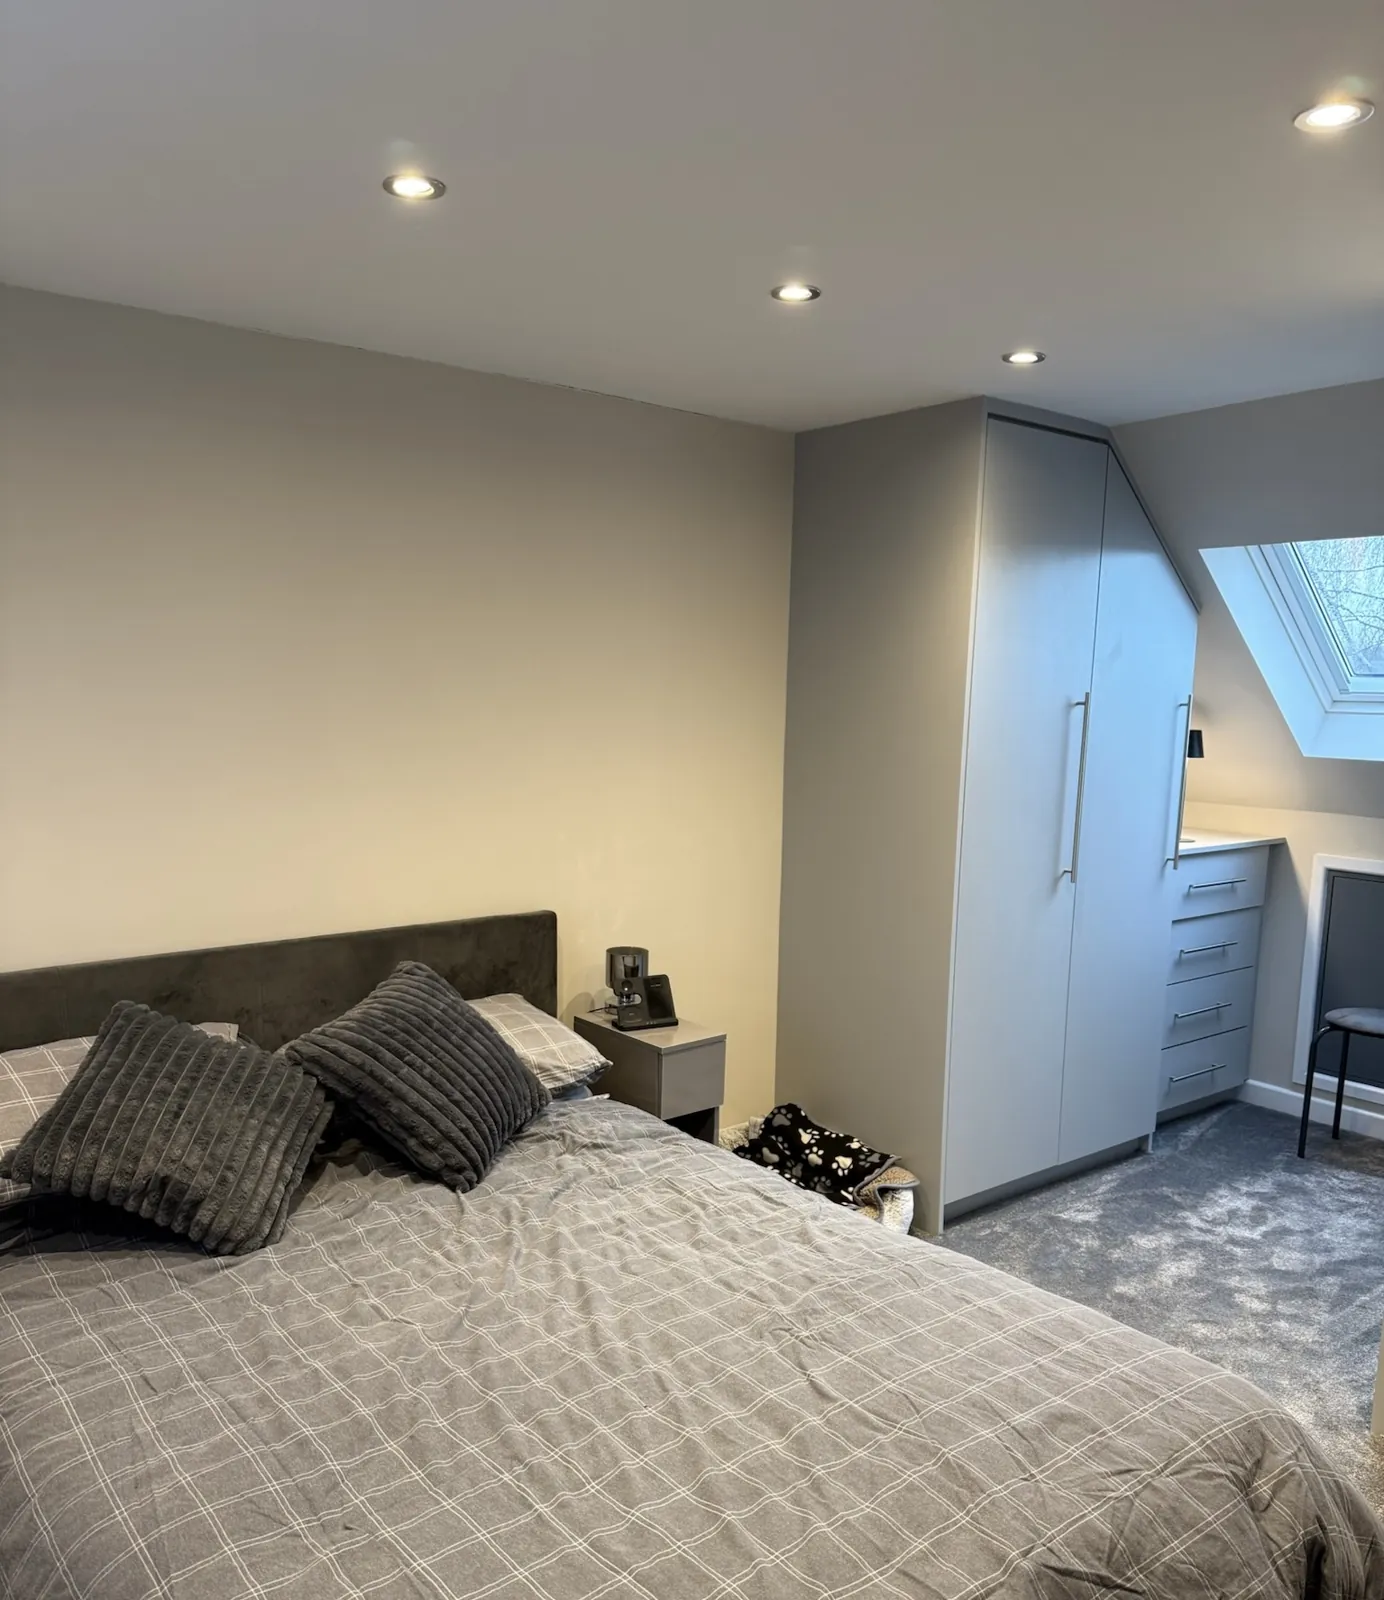
A sealed, insulated room needs a controlled supply of fresh air. Building Control checks for background ventilation, typically trickle vents in the windows, along with opening windows for rapid airing. Kitchenettes and bathrooms need mechanical extraction, which is an important point if you are planning a garage conversion with an ensuite.
Electrical work in a home has to be done safely and certified. New circuits, sockets and lighting in the conversion are installed and tested by a qualified electrician, and the certificate forms part of the evidence Building Control needs. Where the boiler sits in the garage, it is boxed into a neat cupboard, with access kept for servicing.
The final inspection takes place when the room is finished. The inspector checks that everything matches the approved plans and that earlier stages were completed properly.
The completion certificate, and why to keep it safe
Once the final inspection is passed, the council issues a completion certificate. This is the document that proves the conversion meets Building Regulations. Keep it with your house deeds, because a buyer's solicitor will very likely ask for it when you sell.
Homes where a garage was converted without approval can run into delays at sale time, and putting it right afterwards can mean opening up finished walls and floors so the work can be inspected. Getting it right first time is far simpler.
Garage Conversions Liverpool is run by Convert Your Garage, a family firm based in Unsworth, Bury, that has completed more than 4,000 garage conversions since 2002 and covers homes across Merseyside. Every conversion comes with Building Regulations handled from application to completion certificate, and a 10-year insurance-backed guarantee. To arrange a free survey and a fixed, itemised quote, visit our contact page, or see the areas we cover.
Frequently Asked Questions
Do garage conversion building regulations in Merseyside differ between councils?
The regulations themselves are national, so the standards are the same across Merseyside. Each council runs its own Building Control service, which handles the application and inspections for homes in its area.
Do I need Building Regulations if I do not need planning permission?
Yes. The two are separate. Most attached and integral garage conversions do not need planning permission, but almost all need Building Regulations approval.
Who deals with Building Control?
We do. When you convert with Convert Your Garage, we submit the application, arrange the inspections and make sure you receive the completion certificate.
Does a ground-floor garage bedroom need an escape window?
It depends on the layout and how the room connects to the rest of the house. Building Control will want a safe means of escape, and this is designed in from the outset.
What happens if I lose the completion certificate?
The council keeps records of Building Control approvals, so you can usually ask them about obtaining a copy. Even so, it is best to file the original with your property documents.