Garage to Utility Room Liverpool , laundry sorted

A garage utility room conversion in Liverpool takes the washing machine, the dryer and the pile of wet coats out of your kitchen and gives them a warm, dry, properly plumbed room of their own, often while keeping part of the garage for storage.

  • Dog wash at floor level
  • Pull-down drying rails
  • Bench and cubbies by the door
  • Second fridge-freezer bay
Guide price from
£7k
Days for a straightforward single
7
Year warranty
10
Google rating
5.0★
LiverpoolWirralSeftonKnowsleySt HelensHalton

(Guide price · 2026)

£7,000 – £11,000

Guide range for a utility built into part of the garage, with storage kept behind the door. Converting the whole of a single garage into a utility plus a room usually falls in the £11k–£17k band instead. You get a fixed, itemised price after a free survey.

Included as standard

  • Free home survey and fixed, itemised quote✓
  • Building Regulations application, inspections and certificate✓
  • Water supply and waste connections for sink and appliances✓
  • Mechanical extract ventilation sized for laundry✓
  • Floor damp-proofed, insulated and levelled✓
  • Walls and ceiling insulated, boarded and plastered✓
  • Dividing wall and fire door if part of the garage is kept✓
  • Appliance sockets, isolation switches and lighting✓

Fixed price after a free survey

Garage utility room conversion Liverpool: get the laundry out of the kitchen

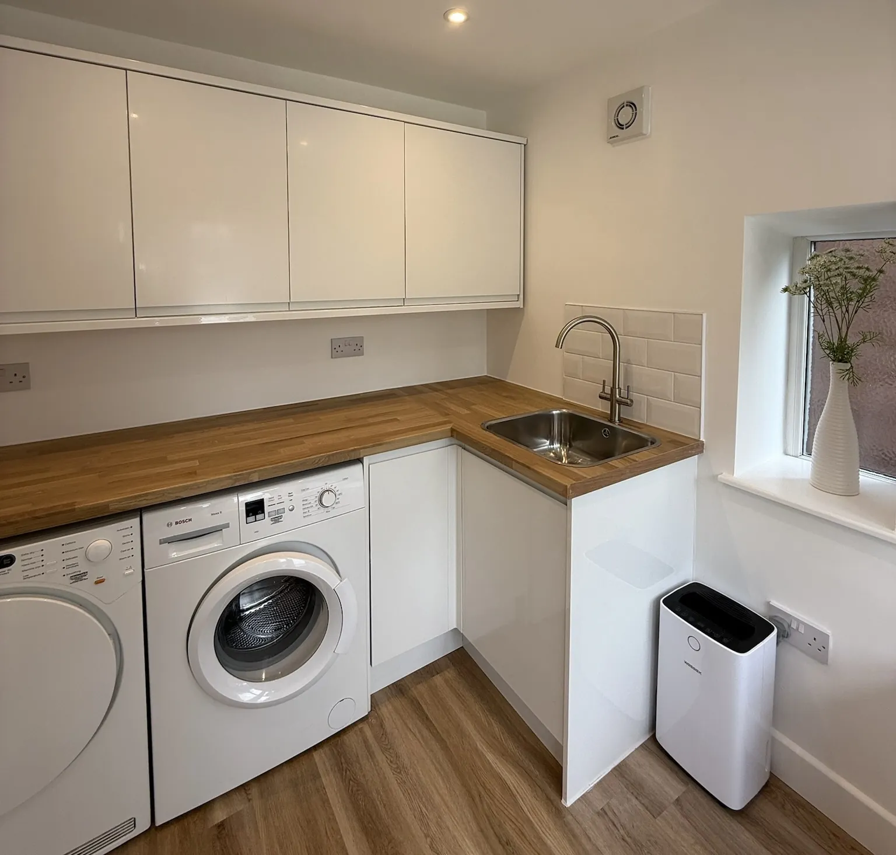
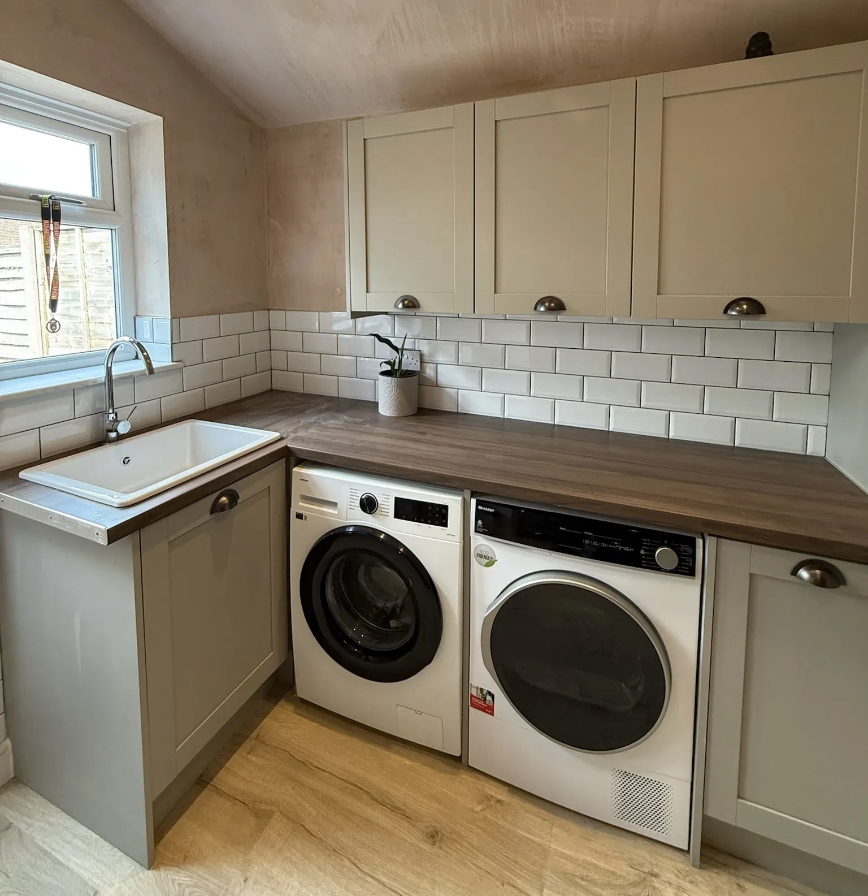
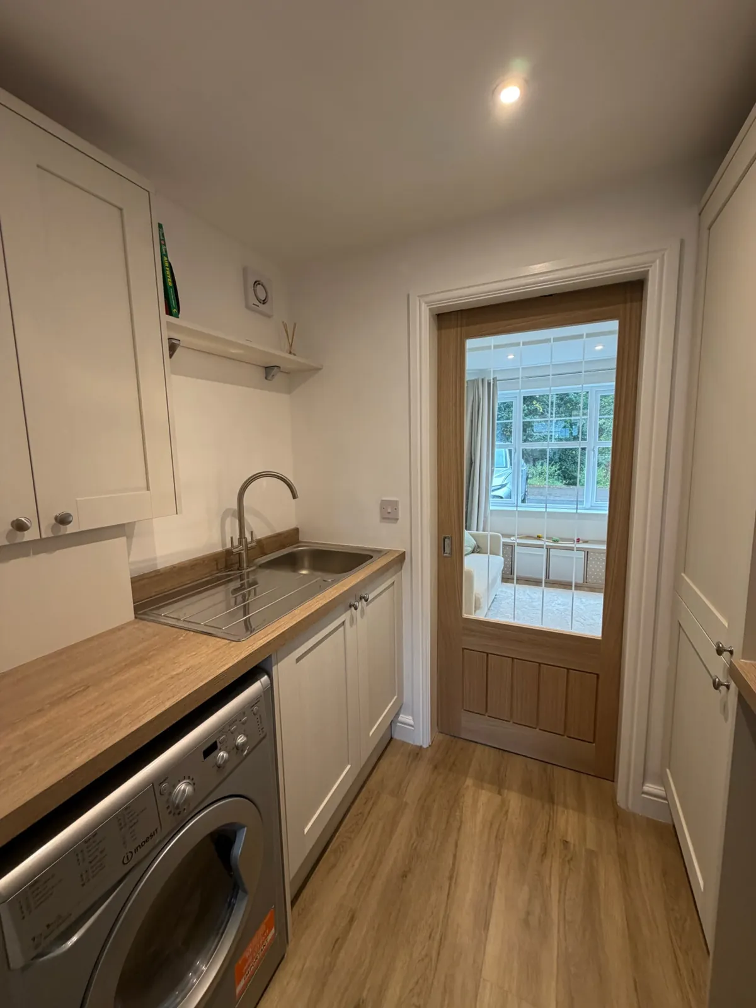
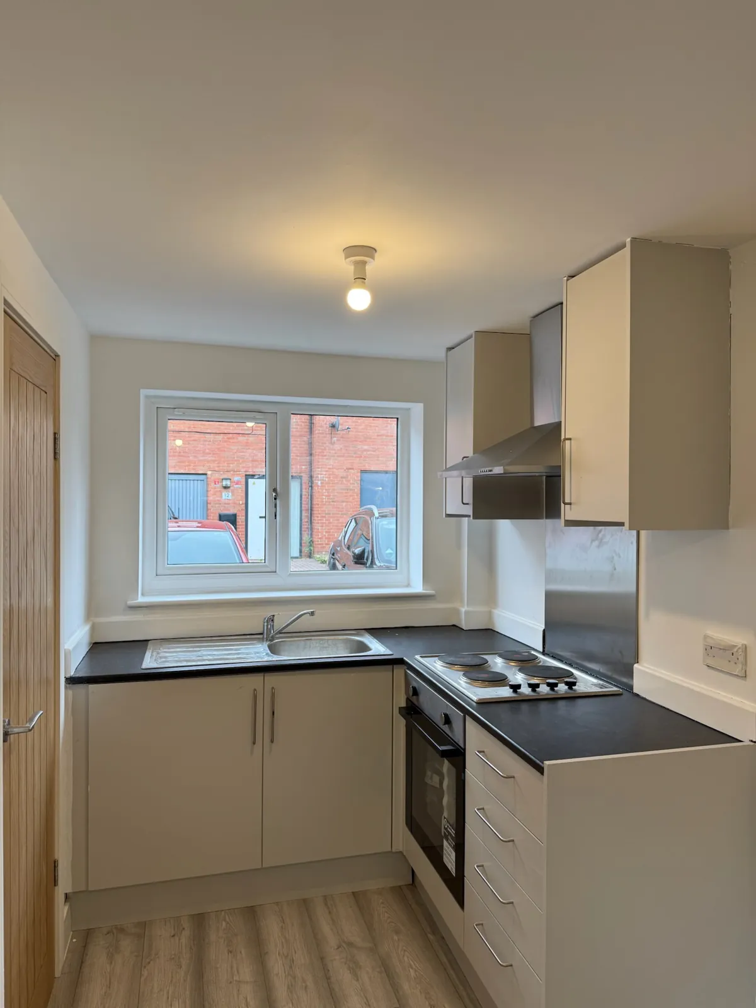
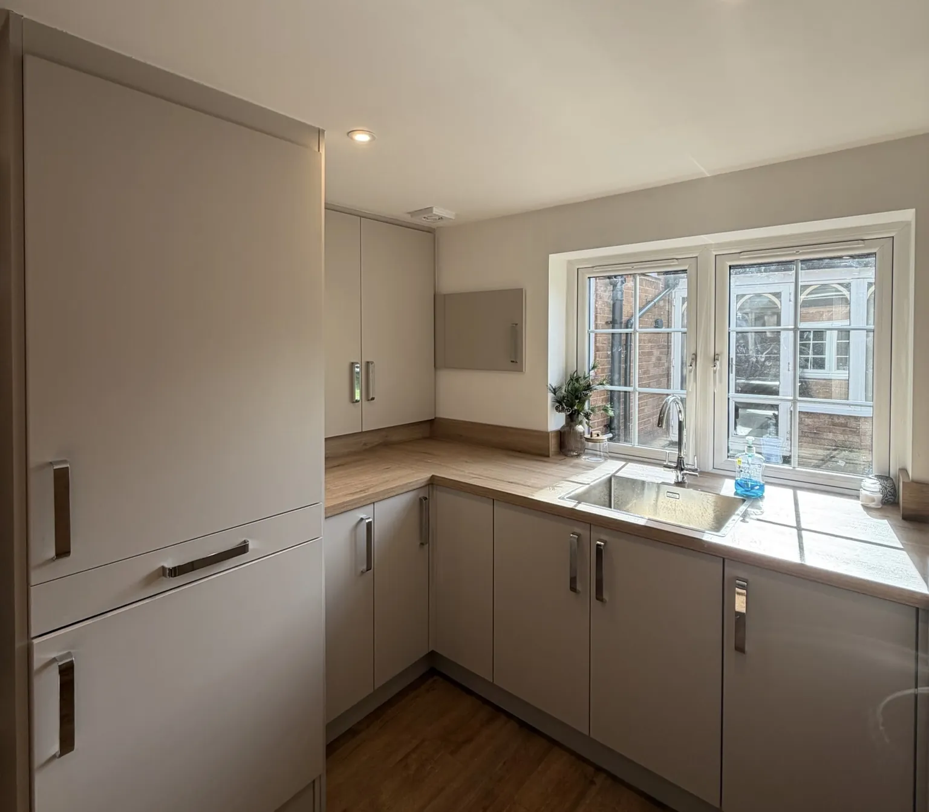
In a lot of Merseyside homes the kitchen is doing three jobs at once: cooking, washing clothes and drying them. The drum is spinning under the worktop while tea is being made, and the airer is parked in front of the radiator. A garage conversion into a utility room splits those jobs up. Appliances, a sink and a drying rail move next door into the garage, and the kitchen gets its cupboards and its peace back.

It's also the room that deals with the mess before it gets inside. Families heading home from a wet Saturday of junior football, or dog owners coming back from the dunes at Formby or the shore at West Kirby, can kick off boots and hang up coats in a space built to cope with sand and mud. As garage conversion specialists, we plan the room around those routines rather than around a standard layout.

Convert Your Garage project
Real Convert Your Garage project

Water, waste and air: what a utility needs

Plumbing comes first. We bring hot and cold water to the sink and a cold feed to the washing machine, then run the waste to a suitable drain. Many garages sit close to an existing soil pipe or gully, which keeps that part simple; where the run is longer, we plan the falls so water clears properly. The surveyor will look at this on the free visit, because the drainage route shapes where the sink and appliances end up.

Air matters just as much. Laundry puts a lot of moisture into a small room, so we fit a mechanical extractor and allow for a vented dryer duct if you have one. A condenser or heat pump dryer avoids the duct but still benefits from good extraction. Without it, damp builds up on cold surfaces, which is the last thing you want in a room full of clean clothes.

The room is insulated like any other part of the house. We damp-proof and insulate the floor, line the walls and ceiling, and, if you keep part of the garage, build a solid dividing wall with a fire door between the utility and the storage side. Building Regulations apply to the work, and as your garage conversion builders we deal with the application, inspections and completion certificate.

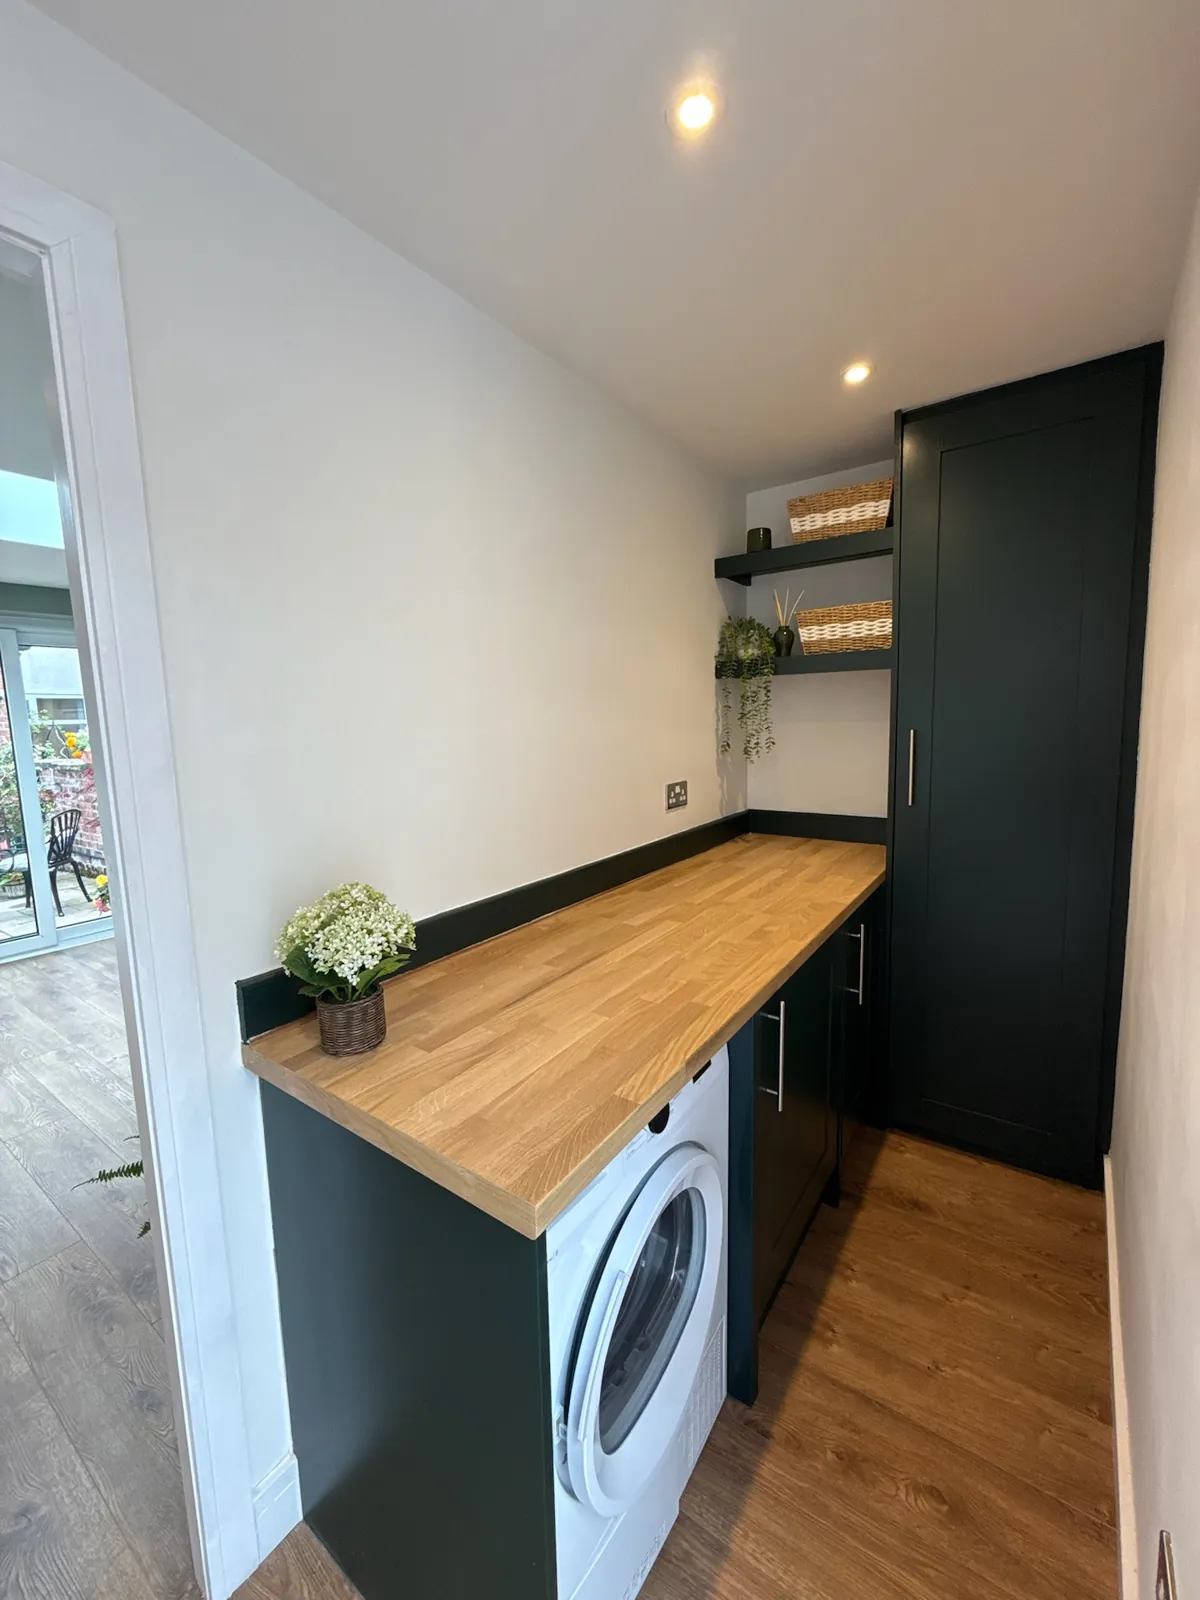
Appliances get their own sockets on suitable circuits, with isolation switches above the worktop so nothing has to be pulled out to switch it off. Good overhead lighting and a radiator, or a heated rail if space is tight, make it somewhere you're happy to spend ten minutes folding.

“Couldn't fault the team from start to finish. Timeliness was spot on, communication was excellent and workmanship is absolutely outstanding.”

★★★★★ Dee Harrison · Garage conversion

(Ideas & layouts)

Ideas for a garage utility room

  1. 01

    Dog wash at floor level

    A low shower tray with a handheld spray sorts out sandy paws before they reach the carpet.

  2. 02

    Pull-down drying rails

    Ceiling-mounted airers use the height of the room and keep wet washing off the radiators indoors.

  3. 03

    Bench and cubbies by the door

    Somewhere to sit, a hook per person and a shoe slot each end the pile-up in the hallway.

  4. 04

    Second fridge-freezer bay

    A tall housing with its own socket takes the overflow from a big weekly shop.

  5. 05

    Bike and bin store at the front

    Keep the garage door and a strip of storage, with the warm utility behind a dividing wall.

  6. 06

    Cloakroom WC alongside

    Drainage is already going in, so a small downstairs toilet can often share the same run.

(Before & after)

Same garage, about a week apart

A real single garage conversion by our team. Drag the handle to compare the cluttered garage with the finished room.

The garage after conversion
The same garage before conversion

Garage conversion cost Liverpool: what a utility room costs

Because a utility rarely needs the whole garage, most people convert the back section and keep the door and some storage at the front. As a guide, that kind of partial conversion typically costs around £7,000 to £11,000. If you'd rather convert the full single garage, perhaps with a utility at the back and a study or playroom at the front, it usually falls in the £11,000 to £17,000 range.

The drainage distance, how much the floor needs raising and the units and worktops you choose move the figure most. You get a free quote that is fixed and itemised, drawn up after the survey at your home. Our garage conversion cost guide sets out the other price bands.

Convert Your Garage project
Real Convert Your Garage project

Laying out a utility or boot room

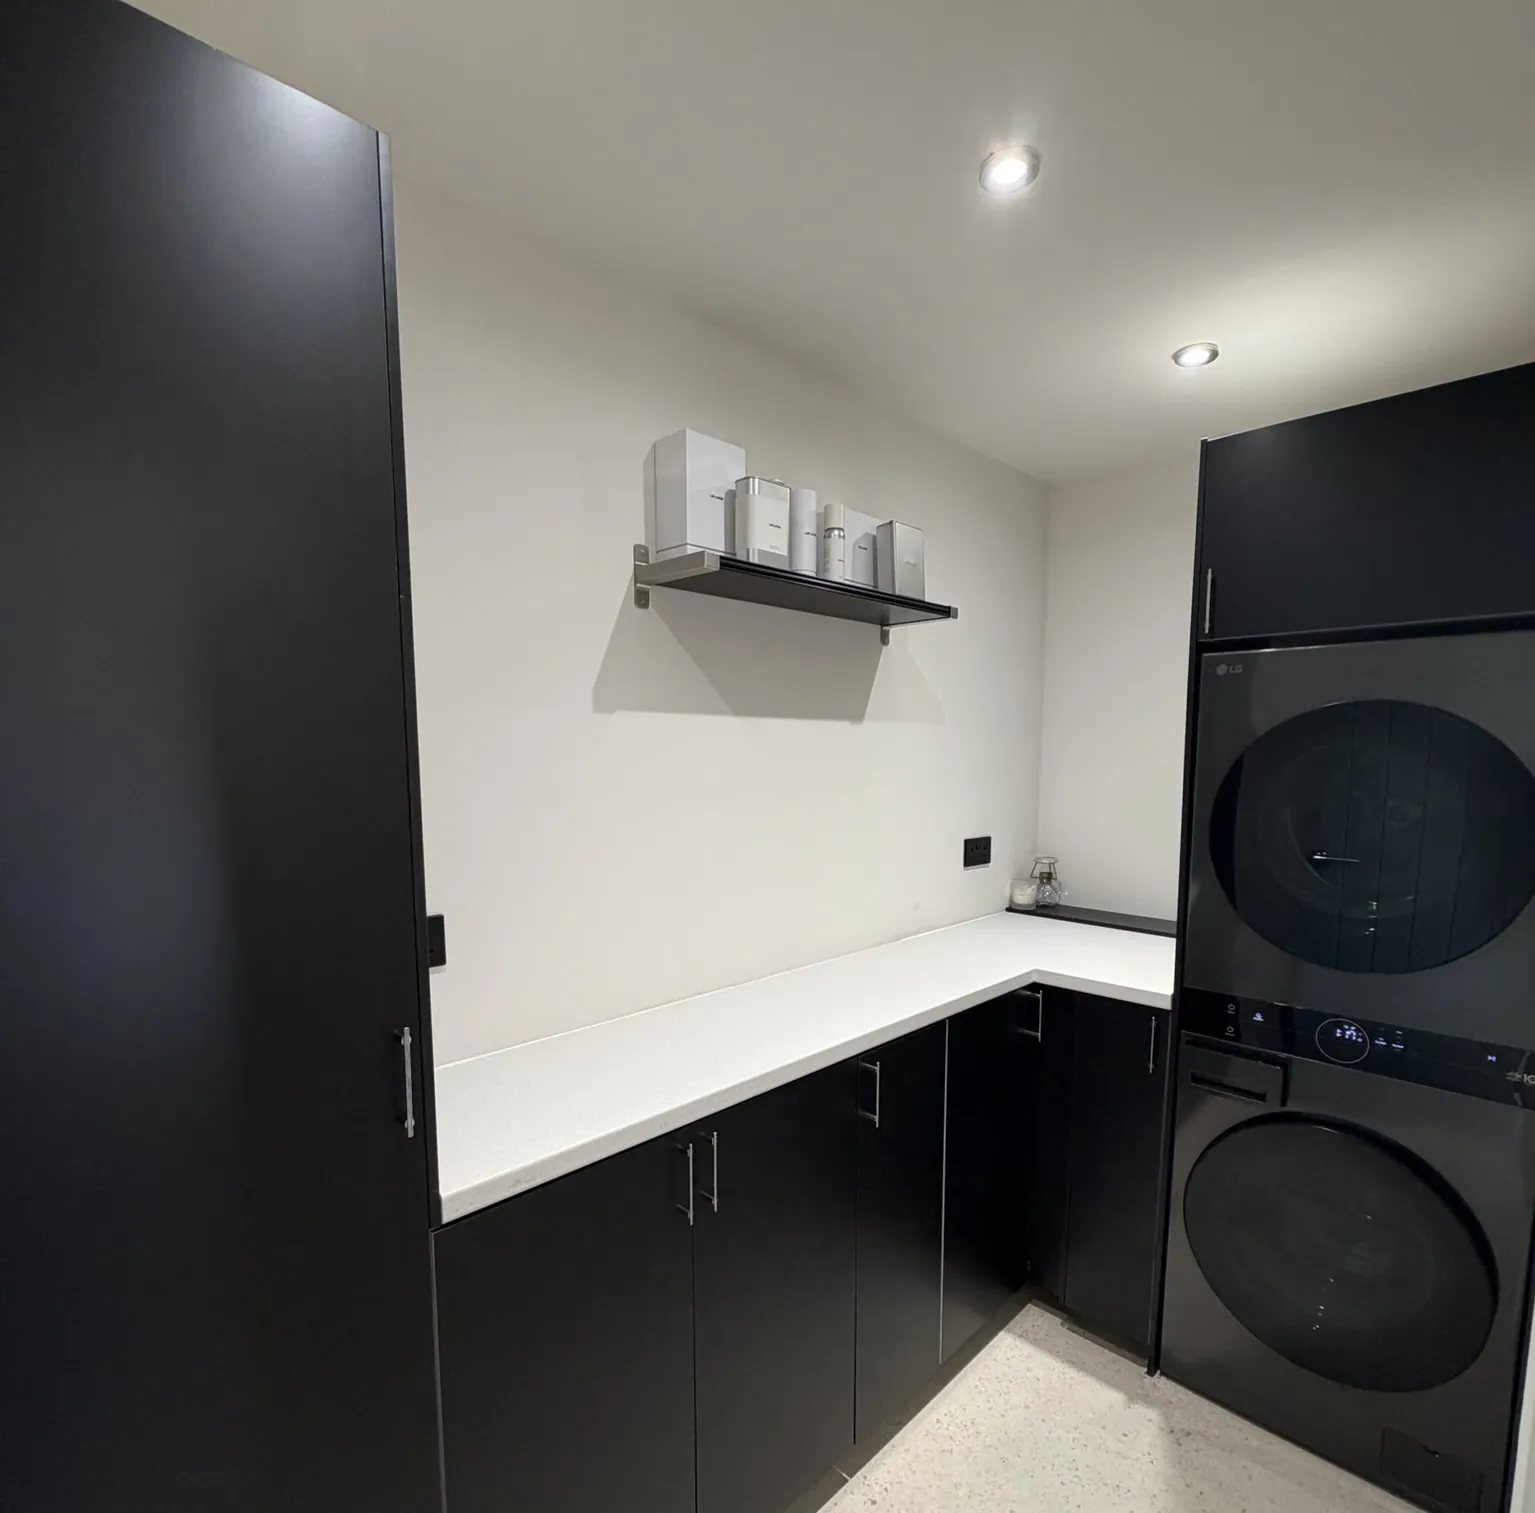
Put the wet jobs on one wall. Running the sink, washing machine and dryer in a straight line keeps the plumbing short and leaves the opposite wall for tall cupboards: one for the vacuum and ironing board, one for cleaning products, perhaps one for the boiler if it already lives in the garage. Stacking the dryer on the washer, on a proper frame, frees up worktop for folding.

A boot room works best by the door you actually use. If the family comes in through the side, put the bench, hooks and shoe storage there, and keep the laundry further back. A hard-wearing floor, such as porcelain tile or a quality vinyl, copes with grit and water far better than laminate.

Many households pair a utility with something else. It shares a garage happily with a gym, as we explain on our garage to home gym page, or sits behind a partial garage conversion that leaves room for bikes and bins. Our surveyor covers homes across Sefton, the Wirral and the rest of Merseyside.

7
days for a simple single garage

(Real projects)

Utility rooms and kitchenettes we've built

See all projects →
  • Convert Your Garage project: utility
  • Convert Your Garage project: utility
  • Convert Your Garage project: utility
  • Convert Your Garage project: utility
  • Convert Your Garage project: kitchenette
  • Convert Your Garage project: kitchenette
  • Convert Your Garage project: kitchenette
  • Convert Your Garage project: kitchenette

(How it works)

Survey to sign-off, with one team

  1. 01

    Free survey & design

    We measure up, look at the floor level and the door opening, and talk through how you will use the room.

  2. 02

    Fixed, itemised quote

    Drawings and a fixed price, line by line, so you know exactly what you are paying for before anything starts.

  3. 03

    Building Regs submitted

    We make the Building Regulations application and book every inspection along the way.

  4. 04

    The build

    Door out, insulated wall and window in, floor raised, insulation, electrics, heating and plaster.

  5. 05

    Sign-off

    Finishing to your spec, then the completion certificate and your 10-year warranty.

“The extra space from the garage conversion is just what we needed. The team was super friendly and made the whole thing easy.”

★★★★★Homeowner, Stalybridge · Garage conversion · 5.0 from 108 Google reviews

(Good to know)

Garage to Utility Room: FAQs

Still got a question? 0161 766 6518

  • 01How much does a garage utility room conversion in Liverpool cost?

    As a guide, a utility built into part of a garage typically costs around £7,000 to £11,000. Converting the whole of a single garage, for example a utility plus another room, is usually around £11,000 to £17,000. Your fixed price follows a free survey at your home.

  • 02Do I need planning permission for a garage utility room in Sefton or on the Wirral?

    Usually not for an attached or integral garage, as the work is normally permitted development. Sefton Council or Wirral Council would need an application if your home is in a conservation area, is listed, or has a planning condition that removed permitted development rights. We check this before quoting. Building Regulations approval is still needed, and we handle it.

  • 03Can I keep part of the garage for storage?

    Yes, and many people do. We build an insulated dividing wall with a fire door, convert the back section into the utility and leave the original garage door and some storage space at the front.

  • 04What if there's no drain near my garage?

    The surveyor checks the drainage on the visit. Most garages can be connected to an existing soil pipe or drain with a suitable run, and the route is planned and priced in your quote before any work starts.

  • 05Will a utility room in the garage get damp?

    Not when it's built properly. The floor is damp-proofed and insulated, the walls and ceiling are insulated, and a mechanical extractor removes the moisture from washing and drying.

  • 06Who will carry out the conversion?

    Garage Conversions Liverpool is run by Convert Your Garage, a family-run garage conversion company established in 2002 and based in Unsworth, Bury. We cover Liverpool and Merseyside, with the survey carried out at your home.

(Free quote · No obligation)

Let's draw yours.

Tell us about your garage and a surveyor will visit to measure up for free, anywhere in Liverpool and Merseyside.

Existing · your garage
Proposed · it becomes
Or call the office 0161 766 6518

enquiries@garageconversionsliverpool.co.uk
Moss View, 4 Killy Lane, Unsworth, Bury BL9 8GA

No spam. A real reply, usually the same day.