


A garage playroom conversion gives toys, crafts and noise a home of their own, so the living room can go back to being a living room. The best playrooms are not designed for the age your children are today. They are designed to change: a soft, safe space for toddlers that becomes a homework and games room, then a teenage hangout or a family snug once the toys have gone.
That is the thread running through this article. Rather than a list of decorating ideas, we look at the decisions you make once during the build, such as where the door goes, how the room connects to the kitchen, the floor and the sockets, that keep the room useful for the next ten years or more.
Think In Stages, Not Just Today
A playroom typically passes through three phases. Planning for all three from the start costs little extra and saves rework later.
- Little ones. Floor play, soft surfaces, low storage and an adult close by. Safety and visibility matter most.
- School age. Crafts, building sets, a table for homework, friends round after school. Storage that children can manage themselves becomes important.
- Teenagers and beyond. Gaming, films, music or a place to study. The room may turn into a family room, a snug or even a ground-floor bedroom.
The fixed parts of the room, such as the window, the door position, the heating and the electrics, should suit every phase. The furniture and decoration can change as the family does.

Keeping An Eye On The Kids From The Kitchen
For parents of younger children, the most useful playroom is one you can see or hear from where you spend your time. In many Merseyside homes the garage sits beside the hall or behind the kitchen, which makes this easier than you might expect.
Ideas for connection
- A door straight from the kitchen. If the garage backs onto the kitchen, a new doorway in the shared wall puts the playroom a few steps from the cooker.
- A glazed internal door. A door with glass panels lets you see in without the noise coming out.
- A wider opening. On some layouts, a larger opening joins the playroom to the kitchen-diner so it feels like one family space.
New openings in walls are part of the Building Regulations design. Fire safety and the escape route from rooms both affect which doors and openings work in your house, so we plan them together at the survey rather than as an afterthought.
Zones That Make The Room Work
A single garage gives a long, narrow room. Dividing it into zones stops it becoming one big pile of toys.
- A floor-play zone near the window, where daylight is best, with a rug or soft mats.
- A making zone with a wipe-clean table for crafts, painting and later homework. Put sockets nearby for a lamp or laptop.
- A quiet corner with a beanbag or reading nook, ideally away from the door.
- A storage wall along one long side, keeping the floor clear.
In a double garage, or if you plan to keep part of the space, you could split the room into a playroom and a utility or store. Our article on double garage layouts looks at those options.
Storage Children Can Actually Use
The playrooms that stay tidy are the ones where tidying is easy for a child.
- Low, open shelving and boxes for everyday toys, at a height little hands can reach.
- Higher cupboards for paints, glue and anything that needs supervision.
- Built-in units along the full wall rather than freestanding pieces, which also keeps them secure.
- Storage that adapts. Shelving that can later hold books, games consoles or a TV avoids replacing everything when the toys are outgrown.
If the boiler or meters are in the garage, their cupboard can be designed as part of the storage wall, with a lockable or child-resistant door. There is more on dealing with those in our article on boilers, meters and flat roofs.
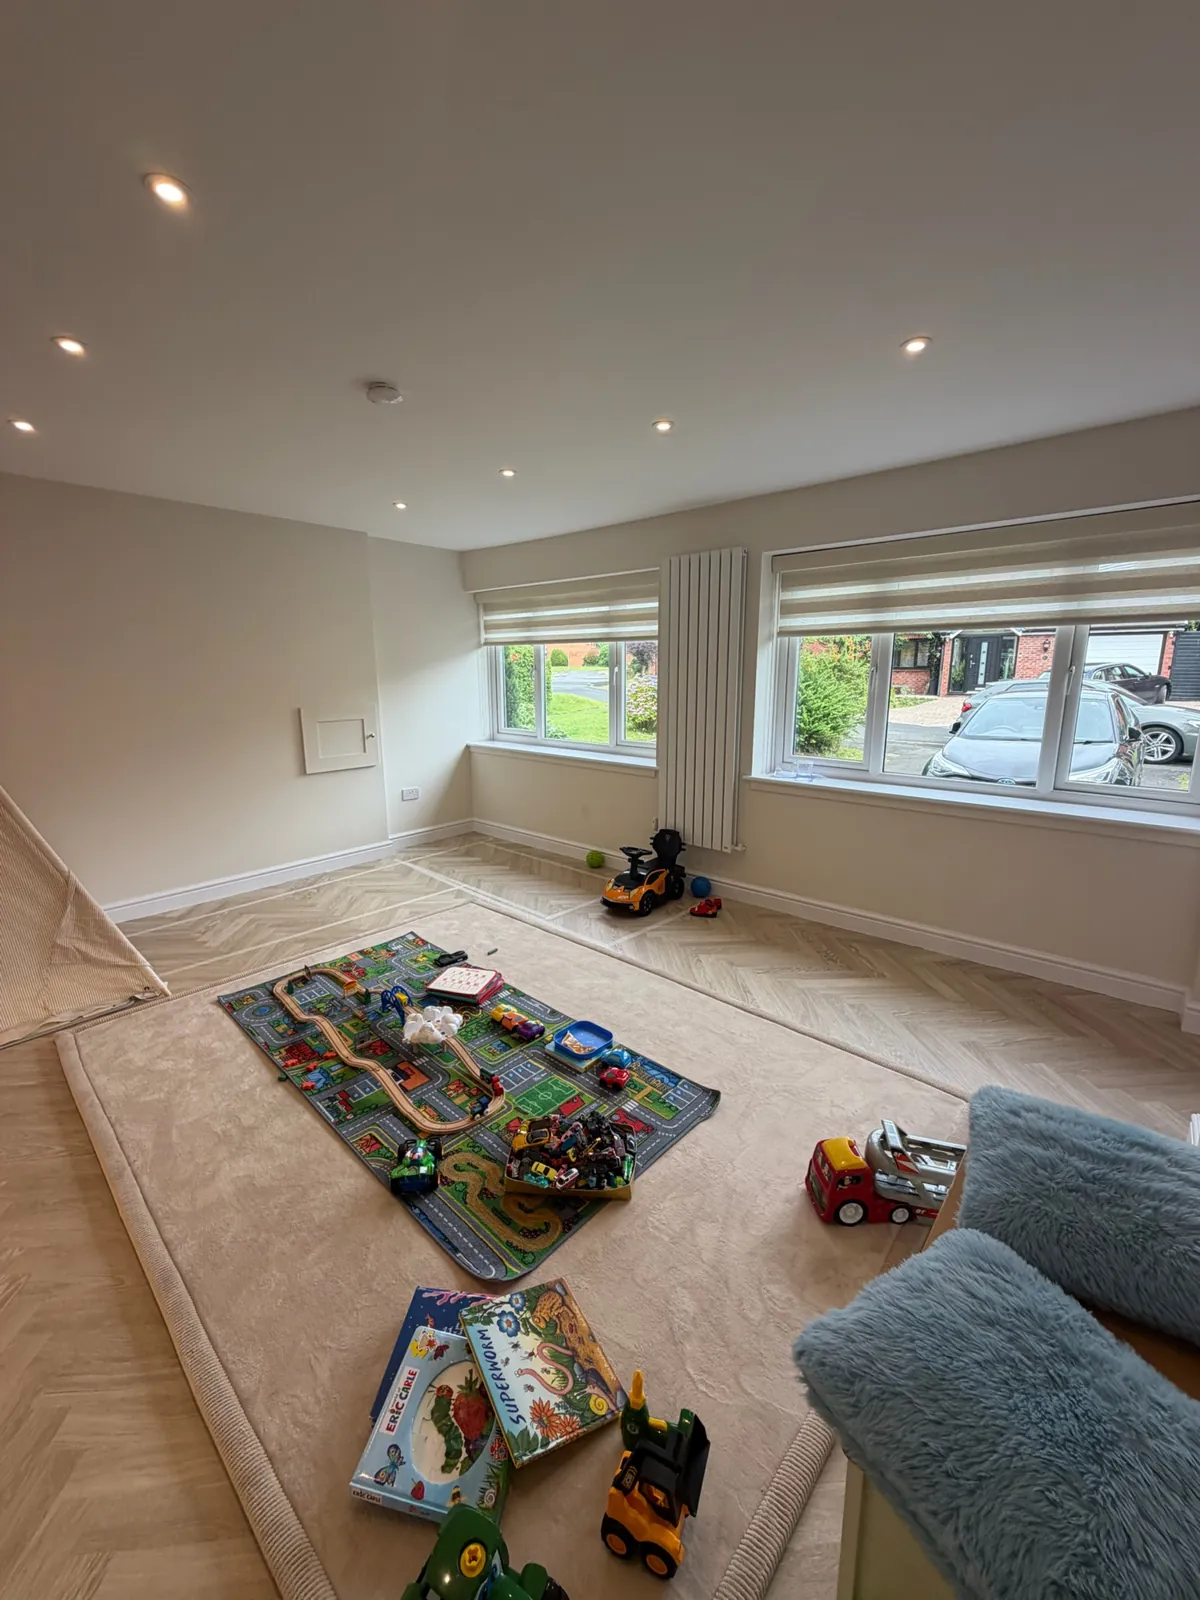
Flooring, Warmth And Noise
The floor of a converted garage is built up with a damp-proof membrane and insulation, then finished to meet the level of the house, so there is no step at the doorway for small feet to trip on. What goes on top is your choice.
- Luxury vinyl or a good laminate wipes clean after paint and juice, and suits every stage of the room.
- Carpet or carpet tiles feel softer for floor play. Tiles can be lifted and replaced individually after accidents.
- A hard floor with rugs gives you both, and the rugs can change as the room grows up.
A radiator on the main heating system keeps the room as warm as the rest of the house. Position it where it will not get in the way of a storage wall. Insulating the ceiling and the wall shared with the house also helps keep the noise of play from carrying to the rest of the home, which matters more than you might think on a wet Saturday.
Light, Sockets And Future Screens
The new front wall usually takes a window where the garage door was. A larger window gives the play zone good daylight, and a garden door at the back, where layout allows, means children can move between playroom and garden in summer.
Plan the electrics for the teenage years now. Sockets on several walls, a spare double socket where a TV might go, and data cabling for a games console or computer are cheap to add during the build and awkward afterwards. Dimmable lighting helps the room switch from bright play space to a cosy film room later.
Garage Playroom Conversion: Cost And Getting Started
A garage playroom is usually a single garage converted into one room. As a guide for 2026, an integral single garage conversion is typically around £9,000 to £14,000, depending on windows, doors, electrics and finish. A double sits higher. You will get a fixed, itemised price after a free survey, and our cost guide explains what moves the number.
Wherever you are, from Gateacre or Allerton to Huyton or Maghull, we work across Merseyside from our base in Unsworth, Bury. For a broader look at family spaces, see our garage to living room page.
Frequently Asked Questions
Is a garage playroom conversion a good idea?
For many families, yes. It moves toys and noise out of the main living space, and with the right electrics and storage it can become a teenage den, family room or bedroom later.
Can I see into the playroom from the kitchen?
Often, if the garage adjoins the kitchen. A new doorway, glazed door or wider opening can connect them, designed with the Building Regulations requirements for fire safety and escape.
What flooring is best for a playroom?
Luxury vinyl or laminate is easiest to clean. Carpet tiles are softer and replaceable. A hard floor with rugs gives both.
Will it be warm enough in winter?
Yes. The floor, walls and ceiling are insulated to Building Regulations standards and a radiator is normally added to the main heating system. To arrange a free survey, contact us.


