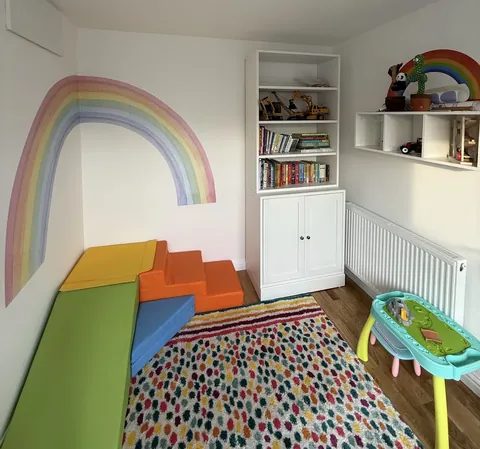
The best garage to bedroom conversion in Liverpool starts with one question: who is going to sleep there? A spare room for visiting family, a den for a teenager and a main bedroom with its own shower room all fit in a single garage, but each one wants a different layout, a different amount of storage and different things from the plumbing.
A typical single garage is long and narrow, with the door at one end and the house at the other. That shape is easier to work with than it looks. Split it the right way and you can fit a double bed, proper wardrobes and sometimes an ensuite too.
Below are three bedroom briefs, how each one tends to be laid out, and the rules on windows and escape that apply to all of them.
Brief One: The Guest Room
A guest room is used a few nights a month, so it needs to be comfortable rather than packed with features. The aim is a calm room that can also earn its keep the rest of the time.
Layout
Put the bed with its head against one long wall, roughly halfway along, so there is space to walk round both sides. The new window in the old garage opening then lights the foot of the room, and the end nearest the house can hold a chest of drawers or a small desk.
Making it work twice
- A sofa bed or a fold-down wall bed turns the room into a snug or study between visits.
- A wardrobe with half the hanging space left empty gives guests somewhere to unpack.
- Keep the décor neutral so it suits older relatives and younger visitors alike.
Guest rooms on the ground floor are particularly useful for grandparents or anyone who finds stairs difficult, which is often the reason families on Merseyside first look at converting.

Brief Two: The Teenager's Room
Moving a teenager downstairs frees up a bedroom upstairs and gives them a bit of distance. It also changes the brief. This room has to cope with sleep, homework, gaming, friends round and a lot of belongings.
Zoning a long room
The long shape of a garage suits zoning. Put the bed at the far end, away from the connecting door, and use the half nearest the window for a desk and a seating area. A low shelving unit or a run of wardrobes across the room can mark the line between the two without closing it off.
Things worth planning in
- Sockets in the right places. Doubles at the desk and either side of the bed, plus one at screen height if a TV is going on the wall.
- Sound. Insulation in the ceiling helps if there is a bedroom above, and a solid door to the hall makes a difference.
- Tough finishes. Hard-wearing flooring and a wipeable paint finish will see out the teenage years.
Many parents also like the fact that the room can turn into a guest room or office once their teenager moves out.
Brief Three: The Main Bedroom With Ensuite
This is the most ambitious option, and the most rewarding. A main bedroom with its own shower room on the ground floor can change how a whole house works, especially for owners planning to stay put for the long term.
Where the ensuite goes
The ensuite usually sits at the house end of the garage, as a compact shower room with toilet and basin. That keeps the bedroom end bright, with the window, and puts the plumbing closer to existing pipes and drains. Where the drains run is one of the first things checked at the survey, because it affects both cost and layout.
Fitting a bedroom alongside
A single garage can take a double bed and a run of fitted wardrobes alongside a small ensuite, though the space is tighter than with the other briefs. Sliding doors to the shower room and the wardrobes save floor space you would otherwise lose to door swings. There is more on this option on our garage conversion with ensuite page.

Garage To Bedroom Conversion In Liverpool: Three Briefs Compared
| Guest room | Teenager's room | Main bedroom with ensuite | |
|---|---|---|---|
| Bed position | Mid-way along a long wall | Far end, away from the door | Window end, with ensuite at the house end |
| Storage | One wardrobe, partly empty for guests | Plenty: wardrobes, shelves, under-bed | Fitted wardrobes along one wall |
| Plumbing | None needed | None needed | Shower, toilet and basin |
| Second use | Snug or study | Guest room or office later | Mainly a bedroom |
| 2026 guide | Typically around £11,000 to £17,000 | Typically around £11,000 to £17,000 | Typically around £16,000 to £24,000 |
All figures are guides only, and the fixed price comes after a free survey. The cost page sets out what moves a quote up or down.
Storage Ideas That Suit A Garage Bedroom
Garage bedrooms lose some of the built-in storage that upstairs rooms often have, so it is worth planning it in from the start.
- Full-height fitted wardrobes along one long wall use the space best. Keep the doors sliding if the room is narrow.
- The boiler cupboard. If the boiler is in the garage, it is boxed into a neat cupboard. Extending that cupboard into a full wardrobe run makes it disappear into the design.
- A shallow front store. Some owners keep a small store at the front of the garage for bikes and garden tools, behind a shortened door, so the bedroom does not have to absorb it all.
- Beds with drawers or lift-up bases are a simple win in any of the three briefs.
Windows And Fire Escape Rules
Whoever the room is for, it is a habitable room under Building Regulations, and that brings rules about fire escape. These apply to every garage to bedroom conversion in Liverpool and everywhere else in England.
As a general rule, a ground-floor bedroom needs a safe way out in a fire. That is either a door opening onto a hall that leads to an exit, or a window or door that can be used for emergency escape. If the only way into the bedroom is through another room, such as a kitchen or utility, it is classed as an inner room, and an escape window becomes especially important.
An escape window has to open wide enough for a person to climb out, with the bottom of the opening low enough to reach. Building Control will check the details against the regulations. In practice, the new window in the old garage door opening is usually designed to meet this from the outset.
Smoke alarms are also part of the work. The room will need smoke detection that meets the regulations. We handle the Building Regulations application, inspections and completion certificate as part of every job.

Frequently Asked Questions
How much does a garage to bedroom conversion in Liverpool cost?
As a 2026 guide, converting a single garage to a bedroom is typically around £11,000 to £17,000, and around £16,000 to £24,000 with an ensuite. Your fixed, itemised price comes after a free survey at your home.
Can a single garage fit a double bed?
Usually, yes. The long shape of a single garage normally takes a double bed with space to walk round it, plus wardrobes. With an ensuite at one end, the layout becomes tighter but still workable in many garages.
Does a garage bedroom need an escape window?
It needs a safe escape route. That might be a door to a hall leading outside, or a window suitable for escape. If the room can only be reached through another room, an escape window is especially important. Building Control confirms what is needed.
Will the room be warm enough to sleep in?
Yes. Walls, floor and ceiling are insulated to Building Regulations standards, and the room usually gets a radiator on your existing heating system.
Who does the work?
Garage Conversions Liverpool is run by Convert Your Garage, a family business based in Unsworth, Bury and working across Merseyside. See our garage to bedroom page or contact us to book a survey.