


So, how long does a garage conversion take? For a straightforward single garage, the building work itself can be done in as little as 7 days. A double garage, a conversion with an ensuite or a detached garage takes longer, because there is simply more to build, plumb and finish.
The build is only part of the story, though. Before anyone takes the garage door out there is a survey, a quote and the Building Regulations paperwork, and after the last coat of paint there is the final inspection and the completion certificate. Knowing the order of events helps you plan around school runs, working from home and anything else on the calendar.
Below we take you through the whole process in the order it happens, from the first visit to the moment you can move furniture in.
Before the build: survey, quote and paperwork
The free survey
It starts with a surveyor from Convert Your Garage coming to your home. Across Liverpool, Wirral, Sefton, Knowsley, St Helens and Halton the visit is the same: we measure the garage, look at the floor, walls, roof and any boiler or meters inside, and talk about what you want the room to be. A home office needs different electrics from a bedroom, and an ensuite changes the plan completely, so this conversation shapes everything that follows.
The fixed, itemised quote
After the survey you receive a fixed, itemised quote. Take the time you need to read it. Once you are happy and a start date is agreed, the job goes into the diary.
Building Regulations and planning
Building Regulations approval is always needed for a garage conversion, and we handle the application for you. Planning permission is usually not required for attached or integral garages under permitted development, but it can be if you live in a conservation area, in a listed building, or on an estate where a planning condition has removed those rights. That last point is common on newer developments, so we check it early. If an application is needed, the timescale depends on your council, whether that is Liverpool City Council, Wirral Council or one of the other boroughs, and we will be upfront about that before booking a start.
Week one: the build, stage by stage
For a straightforward single, this is where the 7-day figure comes from. The stages below follow one another closely, and on a simple job the team moves from one to the next without long gaps.
Stage 1: door out, wall in
The garage door and frame are removed and the new front wall goes up, usually built on a footing with a damp-proof course and finished in brick to match the house. The opening for the new window is formed at the same time. At the end of this stage the garage is weathertight and starting to look like part of the home from the outside.

Stage 2: the floor
Most garage floors sit lower than the house and have no insulation. A damp-proof membrane goes down, followed by insulation and a new floor raised to line up with the rest of the ground floor, so there is no step at the doorway.
Stage 3: insulation and walls
The existing walls are lined and insulated to current thermal standards, and the ceiling or roof is insulated too. On the Wirral and Sefton coast, where wind-driven rain is a fact of life, this stage is what keeps the new room warm and dry through the winter.
Stage 4: first-fix electrics and heating
Cables for sockets, switches and lighting are run before the walls are closed up. A radiator is connected to the existing heating system for most attached garages, while detached garages often have electric radiators. If there is a boiler in the garage, this is when it is boxed into a neat cupboard.
Stage 5: plastering
Walls and ceiling are boarded and plastered. Plaster needs time to dry before it is painted, which is one reason decoration comes at the very end.
Stage 6: second fix and finishing
Sockets, switches and lights are fitted, the window and any internal door are finished, skirting and architraves go on, and the room is cleaned down. Flooring and decoration complete the job, depending on what your quote includes.
Building Control inspections and sign-off
Building Regulations are not only a form filled in at the start. A Building Control inspector checks the work at key points during the build, typically things like the foundations for the new wall, the floor and the insulation before it is covered up. Because we manage the application, we arrange those visits around the build so the team is not left waiting.
At the end there is a final inspection. Once the inspector is satisfied, the completion certificate is issued. Keep it safe: it is the document a buyer's solicitor will ask for if you ever sell, and it confirms the room was converted properly. The work is also covered by our 10-year insurance-backed guarantee.
How long does a garage conversion take for doubles and ensuites?
The 7-day figure is for a straightforward single. These are the most common reasons a project runs beyond a week, and all of them are known at the quote stage:
- A double garage. Twice the floor, more wall to insulate and plaster, and often a more involved layout. See our double garage conversion page for the options.
- An ensuite or shower room. Waste pipes, water supply, tiling and extraction all add days. Our page on a garage conversion with ensuite explains what is involved.
- A detached garage. Roof upgrades, a new power supply and sometimes a planning application.
- Extra glazing or structural changes. French doors, a larger window or opening up a wall into the house.
One Convert Your Garage customer summed up their own project like this: "It really is amazing what they have managed to achieve in the space of 2 weeks." Your quote will tell you what to expect for your own garage.
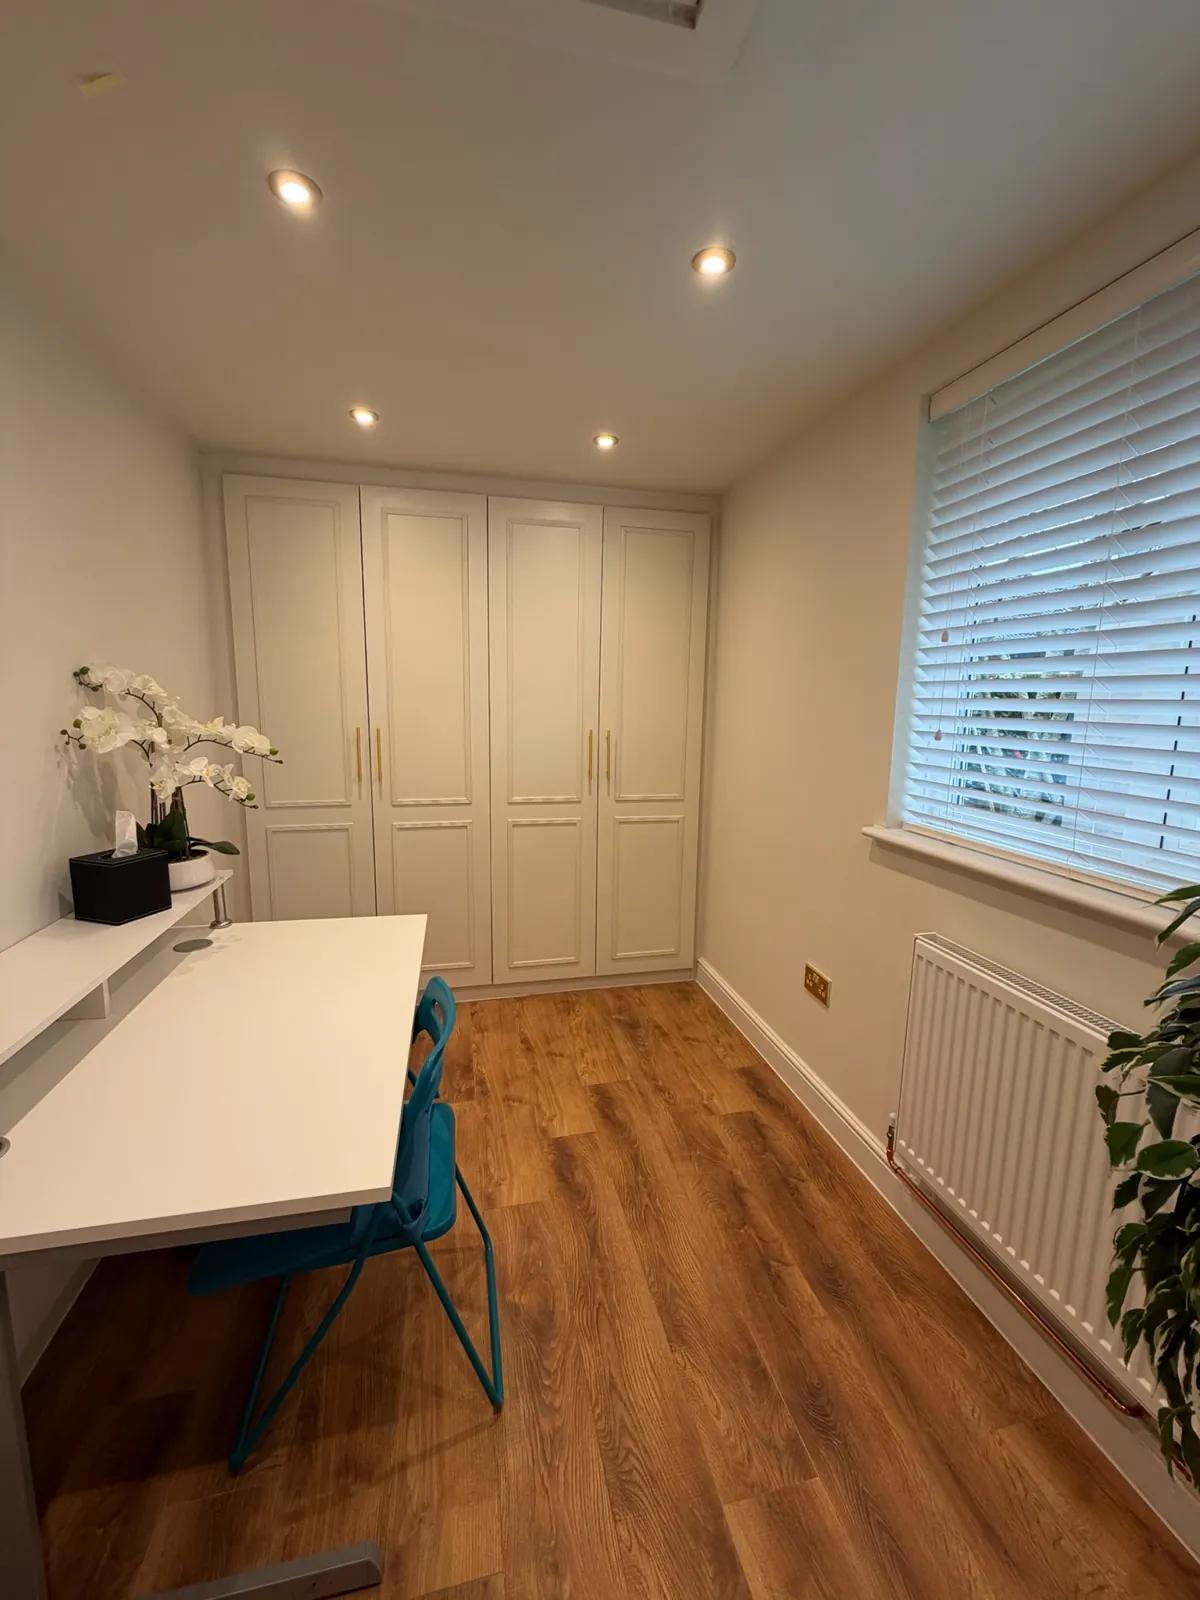
Living at home while the work is done
One of the big advantages of a garage conversion is that you do not need to move out. Most of the work happens inside the garage itself, which is usually its own self-contained space. The team works mainly from the front of the house, and for an integral garage the internal door is kept closed or sealed off while the dusty stages are under way.
There are a few practical things worth planning for:
- Clear the garage before day one. Anything you want to keep needs a new home, whether that is a shed, the loft or a friend's spare room.
- Think about the driveway. Space for a skip or materials makes the first stage run smoothly.
- Expect some noise. Removing the door and cutting in the window are the loudest parts. If you work from home, those days are a good time to work elsewhere.
- Short power or heating interruptions. When the new circuits or radiator are connected, there may be a brief break, and we will tell you when.
Frequently Asked Questions
How long does a garage conversion take from start to finish?
The build for a straightforward single garage can take as little as 7 days. Allow extra time beforehand for the survey, quote and Building Regulations application, and more build time for doubles, ensuites and detached garages.
Do I need to move out during the work?
No. Most of the work is contained in the garage, so you can carry on living at home while it is done.
Does planning permission add time?
Only if it is needed. Most attached and integral conversions fall under permitted development, but conservation areas, listed buildings and estates with restricted rights may need an application to the council first.
When do I get the completion certificate?
After the final Building Control inspection at the end of the job. We manage the inspections and the certificate for you.
How do I find out the timescale for my garage?
Book a free survey through our contact page. You will get a fixed, itemised quote and a clear idea of how long your conversion will take. You can also see the areas we cover across Merseyside.


