


Two neighbours on the same Merseyside road can convert garages that look identical from the pavement and still pay quite different amounts. That is not guesswork on the builder's part. Garage conversion cost in Liverpool, as anywhere, comes down to a handful of decisions about size, layout and finish, plus what the survey finds once someone is standing inside the garage with a tape measure.
The six things that move the price most are: how much of the garage you convert, whether it is a single or a double, whether it is joined to the house or stands apart, whether you add an ensuite, what goes into the new front wall, and the level of finish you choose. This article walks through each one so you can see why a quote lands where it does.
If you want the guide price bands laid out in full, they live on our garage conversion cost page. Here we are looking at the reasons behind those numbers rather than repeating them.
Driver one: how much of the garage you convert
Not every household wants to give up the whole garage. A partial conversion turns the back portion into a room and keeps a shorter storage area at the front behind the existing door. Because the up-and-over door stays and no new front wall is built, the work is smaller, and partial conversions sit in the lowest guide band, typically around £7k–£11k.
Converting the full footprint means taking the door out, building a wall with a window in its place and treating every square metre as living space. More floor to insulate, more wall to plaster and more electrics to run all add up, which is why a full single conversion to a bedroom or office is guided at around £11k–£17k.
Ask yourself what the garage really holds
If the honest answer is bikes, a freezer and a few boxes, a partial conversion may be the better buy. If the car has not been inside it in years, converting the lot usually gives far better value per square metre.
Driver two: single or double
Size is the most obvious factor, but it does not scale in a straight line. A double garage has roughly twice the floor area of a single, yet the guide band for a double, around £16k–£28k, overlaps with a single that has an ensuite. Some costs, such as the survey, the Building Regulations application and getting the team on site, are shared across the whole job whatever the size.
The width of that band reflects what people do with a double. Some turn it into one large family room. Others split it into a room and a utility, or keep half as storage. A full annexe, with a bedroom, a shower room and space to live, is a different project again, guided at around £28k–£40k+. Our double garage conversion page covers the layout options.
Driver three: integral, attached or detached
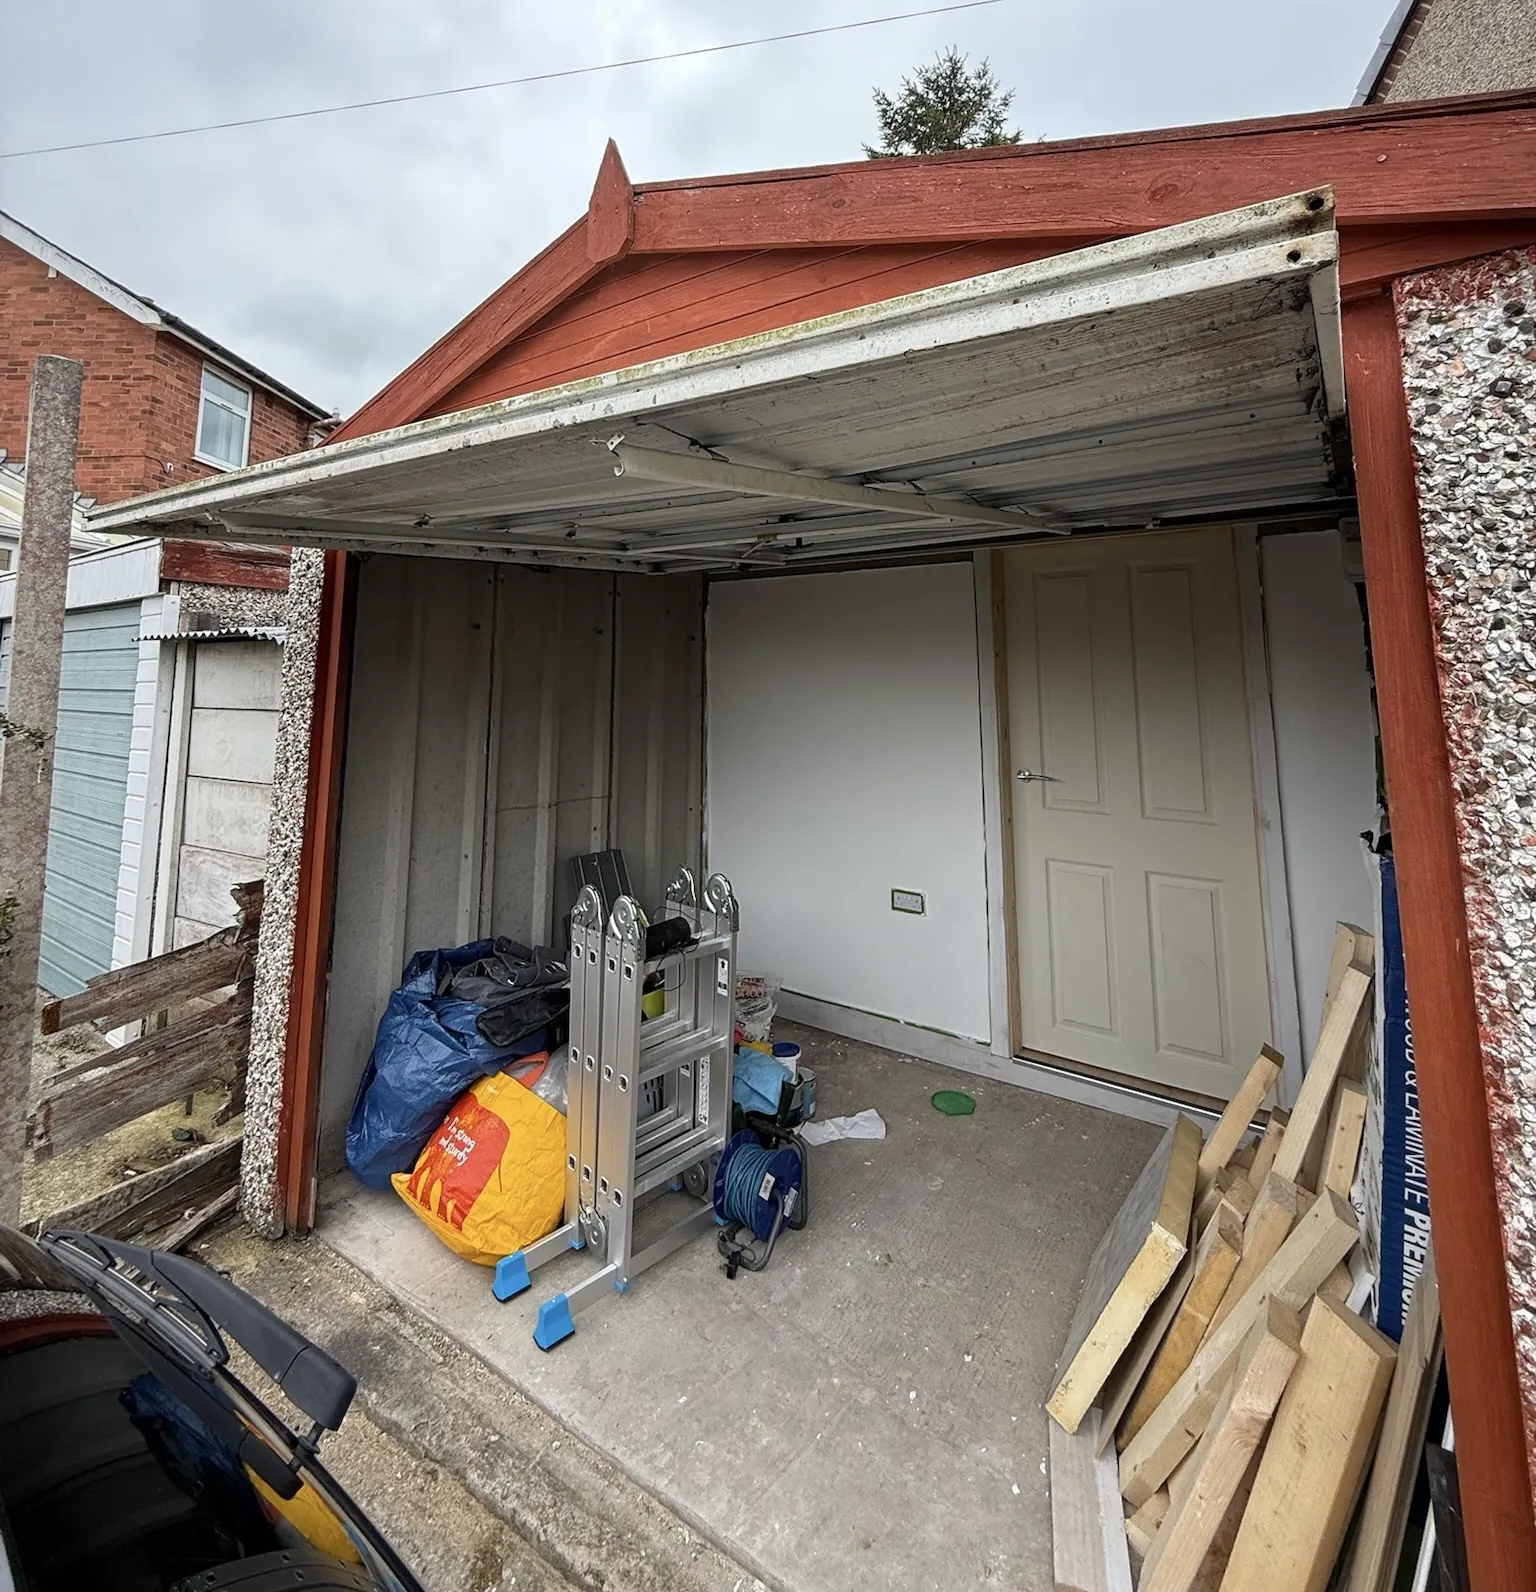
Where the garage sits relative to the house matters a great deal. An integral garage, built inside the main footprint with rooms above, already shares walls, a roof and often a doorway with the house. That is why an integral single is one of the more economical conversions, at around £9k–£14k. Newer estates in places like Halewood, Kirkby and Sandymoor often have this layout.
A detached garage is a standalone building. It may need its roof upgraded and insulated, its walls lined to meet thermal standards, and its own power supply run across from the house. Heating is usually by electric radiators rather than a connection to the boiler. Detached conversions are also more likely to need planning permission. All of that explains the higher guide band of around £18k–£32k+.
Driver four: adding an ensuite or shower room
Plumbing is the single biggest optional extra. Adding an ensuite typically puts around £5.5k–£9k on the job, and a single garage converted with an ensuite is guided at around £16k–£24k. The variation comes from practical things: how far the new shower room is from the existing soil pipe, whether a pump is needed to move waste, and the tiles and fittings you pick.
For a ground-floor bedroom for a relative, or a guest room that does not send visitors upstairs, an ensuite often makes the whole conversion work. Our garage conversion with ensuite page explains how they are planned.
Driver five: the new front wall, windows and doors
Once the garage door comes out, something has to replace it. The most common choice is a wall with a window matching the rest of the house. Larger glazing, a full-height window or French doors on the side or rear cost more than a standard window, both for the units themselves and for the structural work around them.
Matching the brickwork matters too. On an inter-war semi in Allerton or Crosby the facing brick and the window style will be different from a 1990s house in Widnes, and we aim for the new section to look as though it was always there. On exposed coastal spots in Wirral and Sefton, good weatherproofing at the front wall is worth paying attention to as well.

Driver six: finish level and the hidden extras
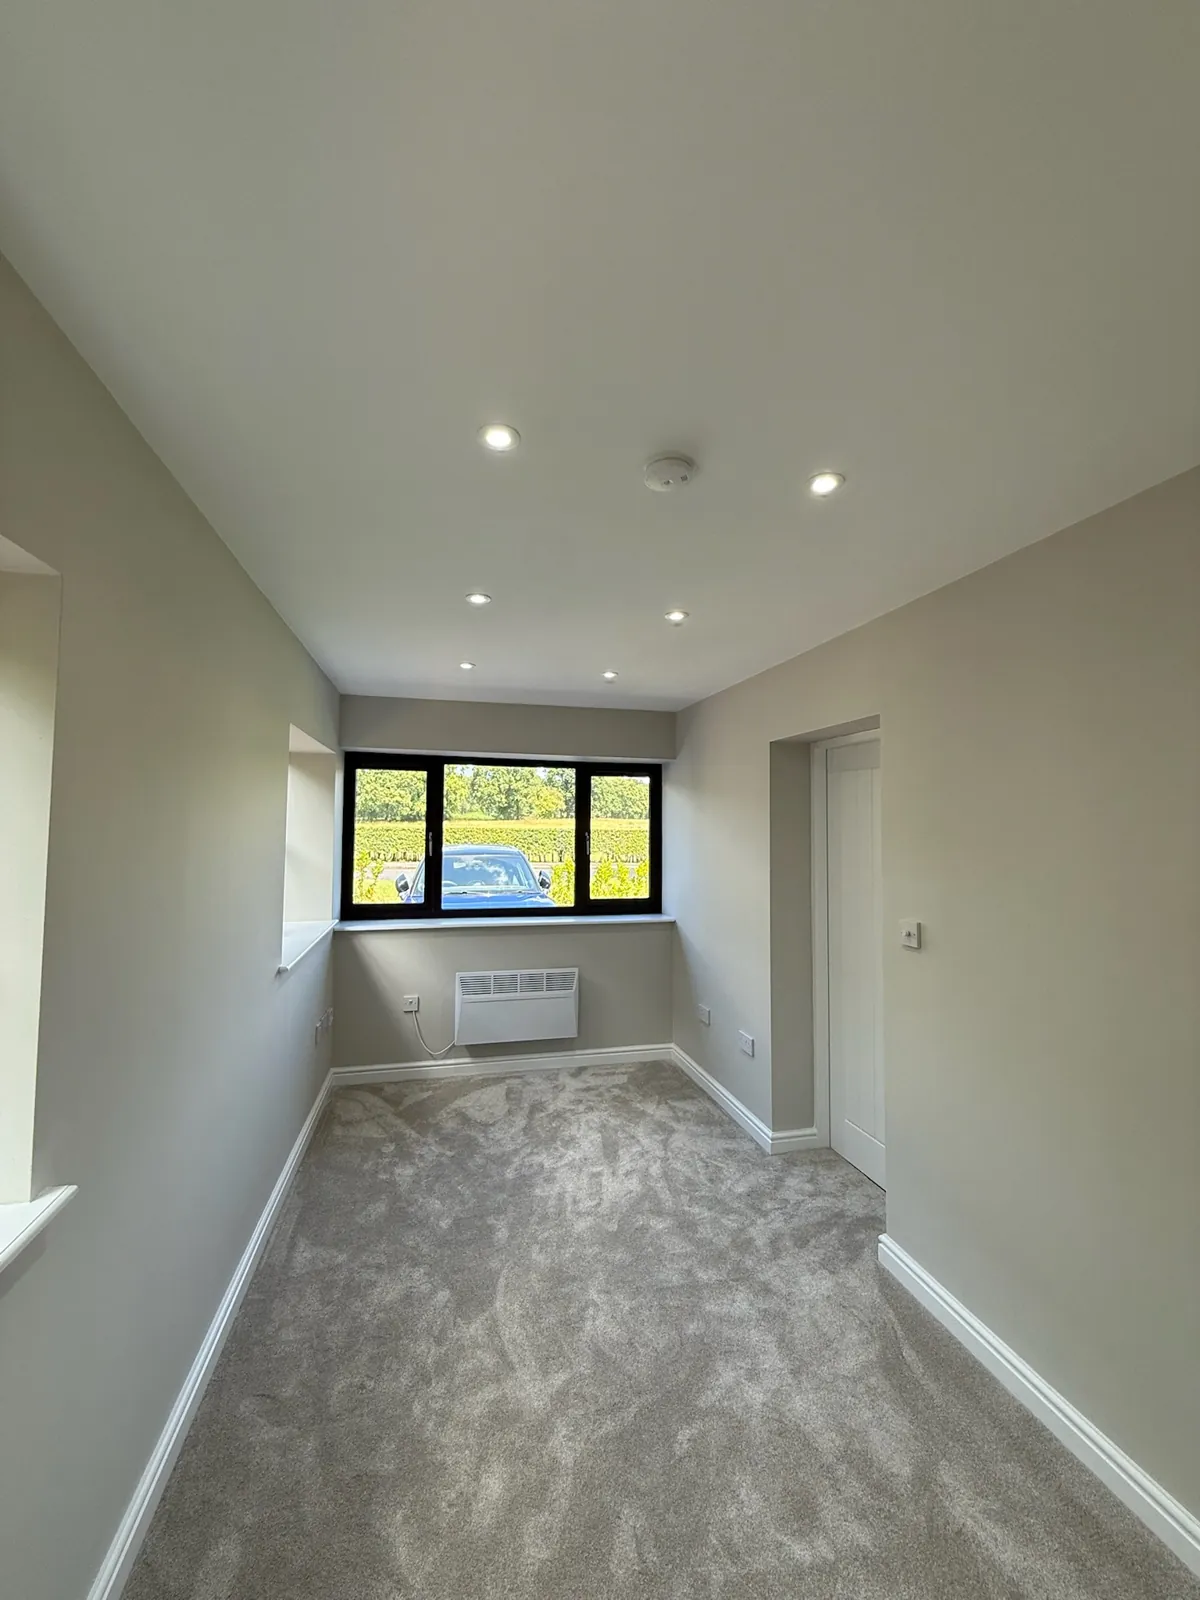
Two converted rooms can be built to identical Building Regulations standards and still differ in cost because of the finish. Flooring, the number of sockets, spotlights rather than a pendant, data points for a home office, built-in storage and decoration all sit on top of the core build.
What the survey may turn up
- A boiler or meters in the garage. A boiler is usually boxed into a neat cupboard, which is a known, quotable item.
- Floor levels. Garage floors are often lower than the house, so the floor is raised and insulated to meet the hallway.
- Heating. A radiator on the existing system for attached garages, often electric radiators for detached ones.
- Planning. Usually not needed for attached and integral conversions, but a conservation area or a condition on a newer estate can change that.
None of these are surprises if they are spotted at the survey, which is exactly why the survey comes before the price.
How a fixed quote pins down garage conversion cost in Liverpool
A guide band is a starting point. The price you can plan around is the one that follows a free survey at your home. Our surveyor measures the garage, checks the floor, walls and roof, notes the boiler, meters and drainage, and talks through what you want the room to be.
The quote that follows is fixed and itemised. That means each part of the job is listed, from the front wall and window to insulation, electrics, plastering and the Building Regulations application, so you can see where the money goes and decide where to add or trim. It also means the figure you agree is the figure you pay for that scope of work. If you later ask for something extra, such as another double socket or an upgraded door, that is priced separately and agreed with you first.
Convert Your Garage handles the Building Regulations application, the inspections and the completion certificate as part of the job, and the work carries a 10-year insurance-backed guarantee. When comparing quotes, check whether another builder includes those items too, because a lower headline figure can hide them.
Frequently Asked Questions
What is the biggest factor in garage conversion cost in Liverpool?
Size and layout come first: a partial single, a full single, a double and a detached garage all sit in different guide bands. After that, adding an ensuite is the largest single optional extra, typically around £5.5k–£9k.
Why is a detached garage more expensive to convert?
It is a separate building, so it often needs roof and wall upgrades, its own power supply and electric heating, and it is more likely to need planning permission. That is reflected in a guide band of around £18k–£32k+.
Can the price change after I accept the quote?
The quote is fixed for the work it lists. Changes only happen if you ask for something extra, and any addition is priced and agreed with you before it is done.
Does the quote include Building Regulations?
Yes. We handle the application, the inspections and the completion certificate. Building Regulations approval is always needed for a garage conversion.
How do I get a fixed price?
Book a free survey through our contact page. A surveyor visits your home anywhere across Merseyside and you receive a fixed, itemised quote afterwards.


