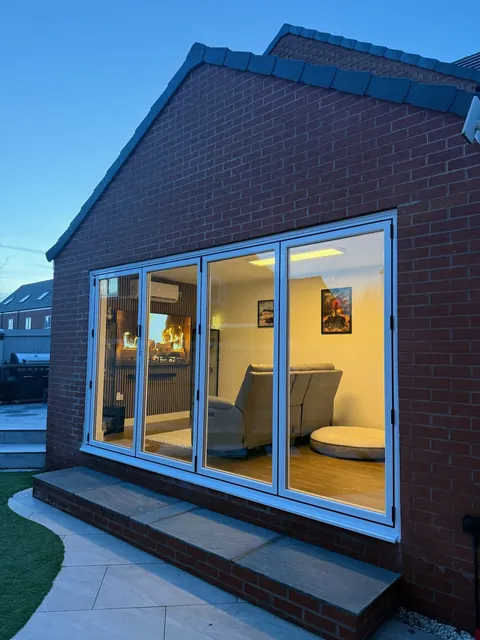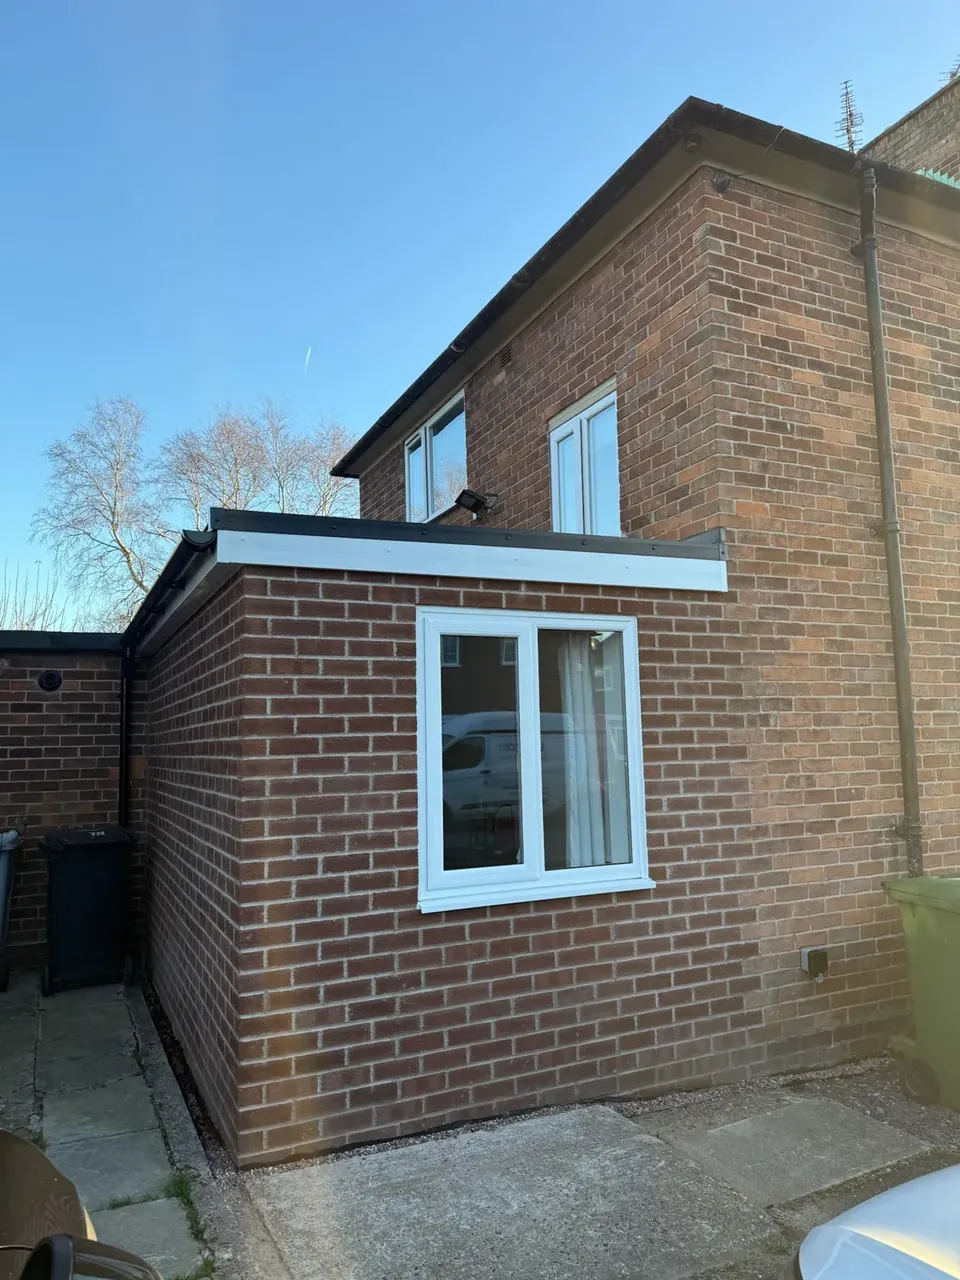
Yes, in most cases you can convert the integral garage on a newer Merseyside estate, and it is often one of the simplest conversions there is. The garage already sits under the main roof, shares walls with the house and usually has a solid concrete slab. An integral garage conversion in Liverpool or the wider city region tends to come down to four checks rather than one big question: the planning history of your estate, what is mounted on the garage walls, how far the floor sits below the house, and how the new front wall will look against the rest of the street.
The one that catches people out is the first. Many estates built in the last few decades were approved with a planning condition that removes some permitted development rights, and that can include turning the garage into a room. It does not mean you cannot convert. It means you may need to ask the council first.
Integral Garage Conversion In Liverpool: Why Newer Estates Differ
Across Merseyside, the bigger modern developments are where integral garages are most common. Think of the newer estates around Halewood and Kirkby in Knowsley, Sandymoor and parts of Widnes in Halton, newer parts of St Helens, and newer roads in Sefton. Houses on these estates were often designed as a set, with a garage door in the same position on every frontage.
That shared design is the reason the planning picture can differ from an older street. When a developer gets approval for a whole estate, the council sometimes adds conditions to protect parking provision or the look of the street. A homeowner on a 1930s road rarely meets this. A homeowner on a 2000s or 2010s estate often does.
The construction itself usually works in your favour. Modern integral garages tend to have cavity walls to the house, a concrete floor, and a ceiling with a bedroom above that already has some separation built in. There is less to put right than in an older lean-to or a detached block garage.
Step One: Check The Planning Conditions On Your Estate
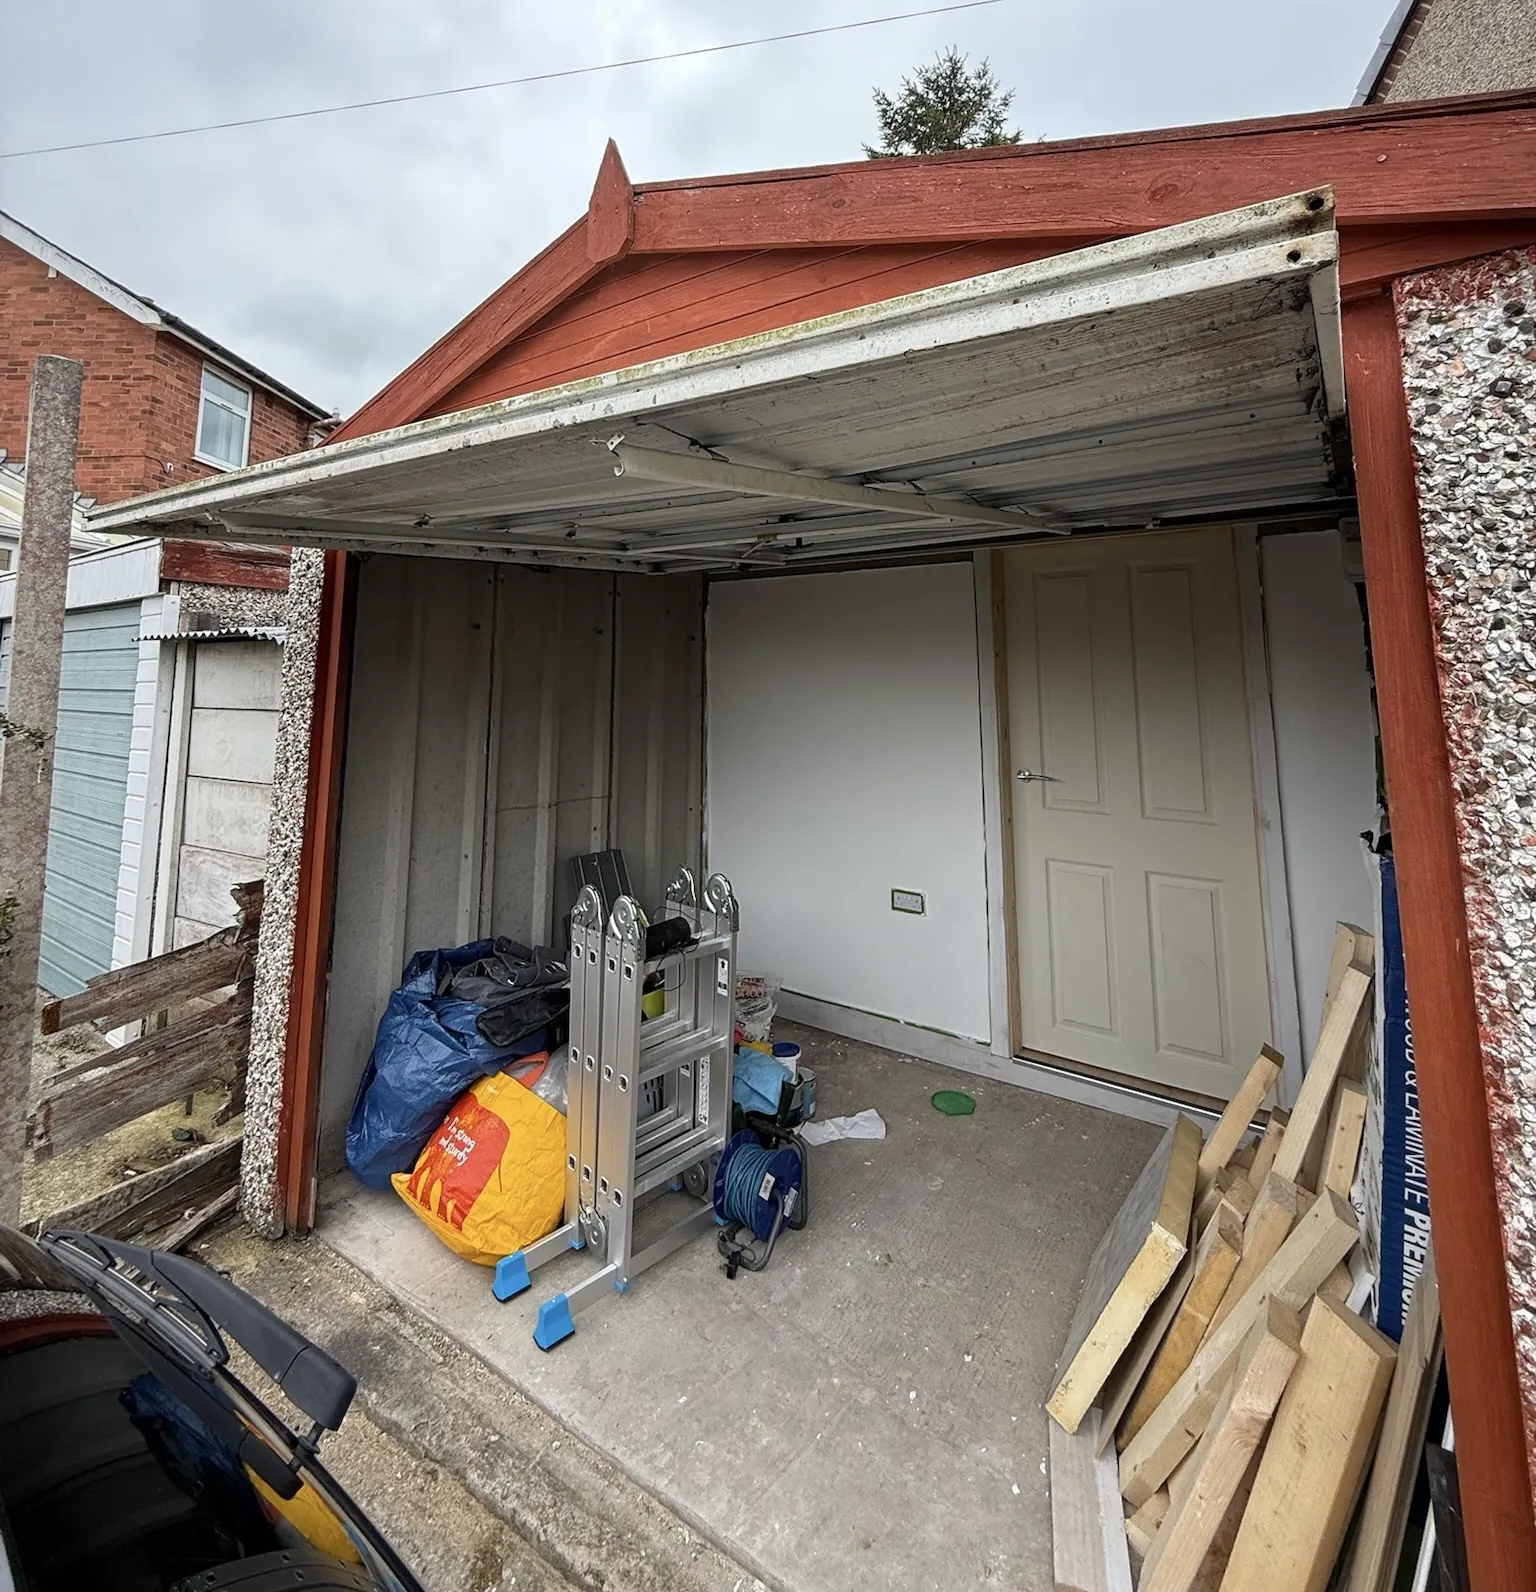
Converting an attached or integral garage into living space is normally permitted development, so planning permission is not usually needed. The exceptions are a conservation area, a listed building, or a planning condition that has taken those rights away. On newer estates, that last one is the exception to look for.
How to find out
- Your deeds and purchase pack. Your solicitor's report from when you bought may mention planning conditions or restrictive covenants on the house.
- The council's planning records. Knowsley Council, Halton Borough Council, St Helens Borough Council, Sefton Council and Liverpool City Council all keep planning records for past applications. The original estate approval and its conditions are the part to look for.
- Ask at the survey. We raise this at the free survey and can help you work out whether it applies.
If permitted development rights have been removed
You would normally make a planning application to the council for the conversion. The council will look at things like whether enough parking remains on your drive and how the new frontage fits the street. Many applications of this kind are straightforward, but we would never promise an outcome on the council's behalf.
Step Two: Look At What Is On The Garage Walls
On many newer houses the garage is where the builder put the services. Before you picture the finished room, stand in the garage and note what is there.
- Boiler. A boiler in the garage is very common on modern estates. It can stay where it is and be boxed into a neat cupboard with proper access for servicing, which keeps costs down compared with moving it.
- Gas and electric meters. These are often in the garage or in a box on the outside wall beside it. Meters inside can usually be enclosed in a cupboard. If one needs moving, that is arranged with the supplier or network operator, so allow time for it.
- Consumer unit. The fuse board may be in the garage too. It can be enclosed, and the electrician will check whether the new circuits for the room fit the existing board.
None of these usually stop a conversion. They simply shape where cupboards go and how the room is laid out.
Step Three: Deal With The Floor Level
Garage floors are almost always lower than the floor in the rest of the house, and they often slope gently towards the door so water runs out. In a converted room, that step and slope have to go.
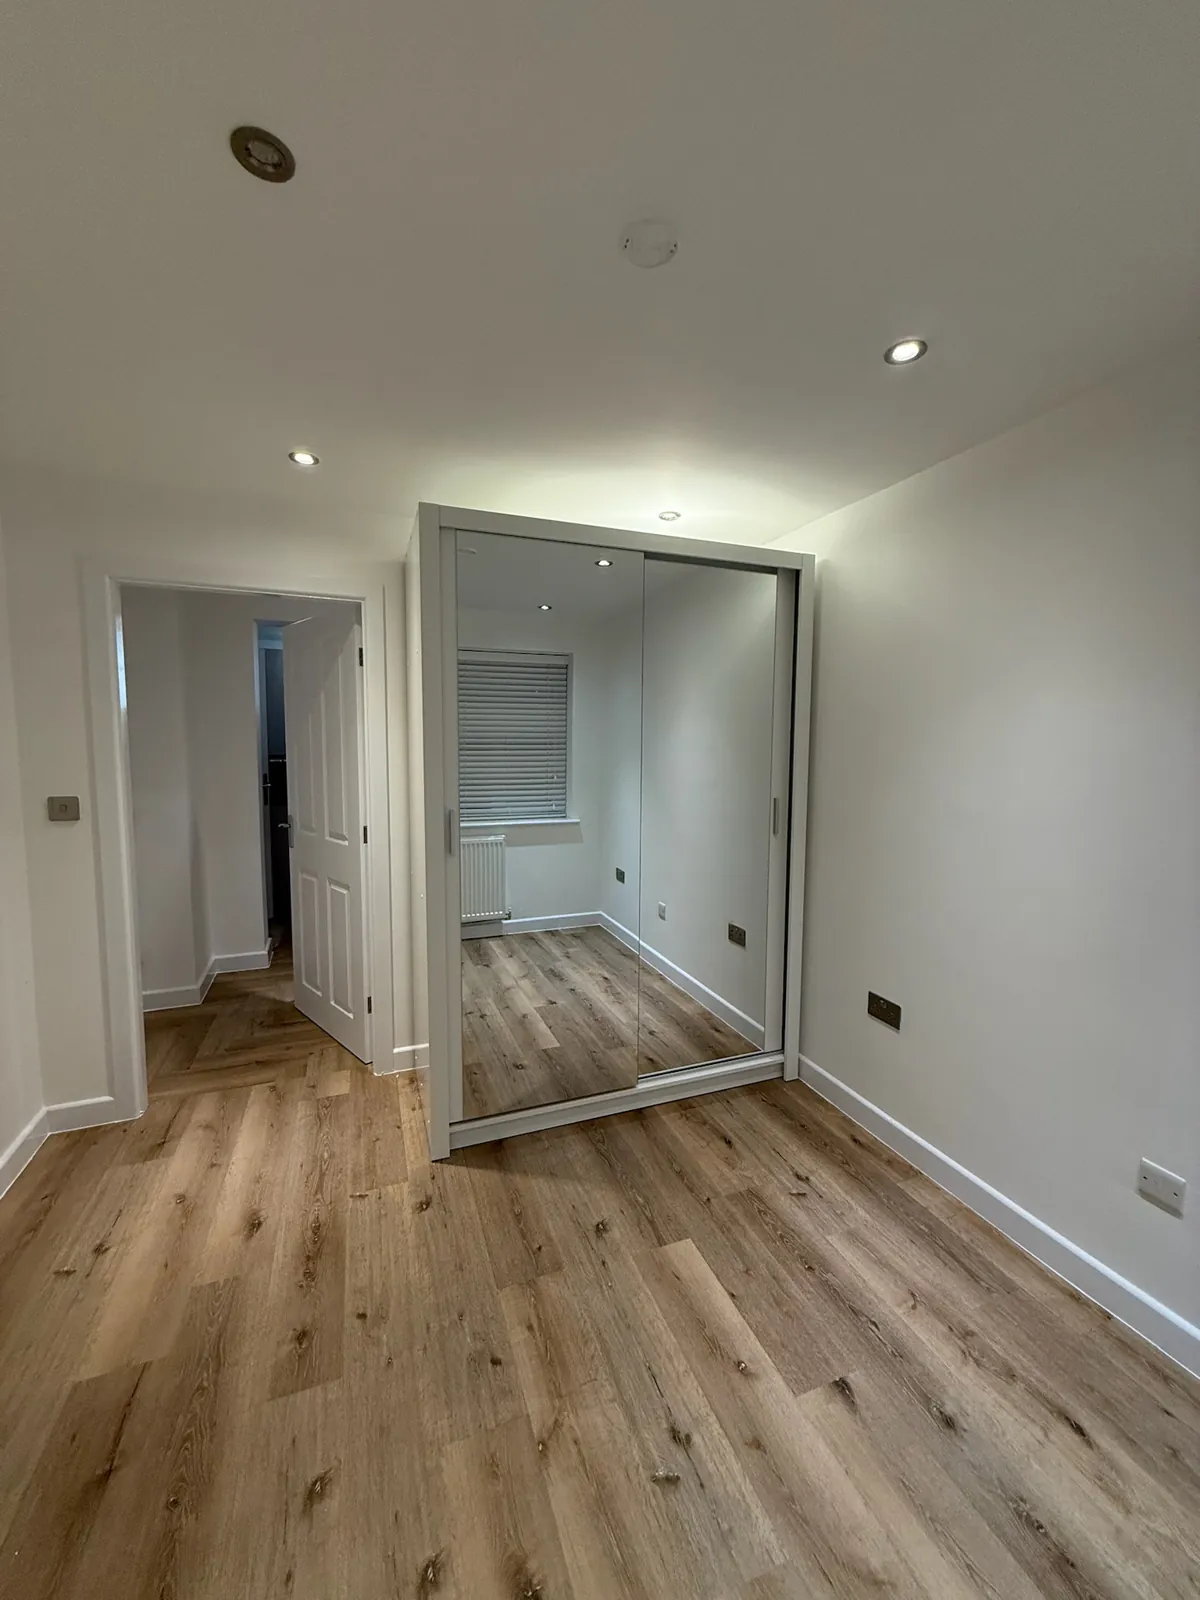
The usual approach is to lay a damp-proof membrane over the existing slab, add rigid insulation, then a new screed or timber floor on top, built up to meet the level of the hallway or adjoining room. The result is a warm floor that lines up with the house, so there is no trip step at the connecting door.
Ceiling height matters here. Raising the floor takes a little off the headroom, and integral garages under a bedroom have a fixed ceiling. Most modern garages have enough height, but this is one of the measurements taken at the survey.

Step Four: The New Front Wall
The garage door is replaced with a new wall, usually with a window, built on a proper foundation and insulated to Building Regulations standards. On an estate, matching matters more than anywhere else, because your frontage sits next to near-identical neighbours.
- Brick match. Many estates use one or two brick types. Getting a close match makes the conversion look original rather than added on.
- Window style. Matching the frame colour and proportions of the existing windows helps the house read as one design.
Some owners keep a small store at the front behind a shortened door, which is a partial integral conversion. It keeps space for bikes or the bins while still gaining a room behind.
Building Regulations: Always Needed
Whatever the planning position, Building Regulations approval is always required. That covers the foundation for the new wall, insulation of walls, floor and ceiling, ventilation, fire safety, electrics and the escape route from the room. We handle the application, arrange the inspections with Building Control and pass you the completion certificate at the end, which you will want when you come to sell.
For integral garages, the wall and ceiling between garage and house were built to separate a car space from living space, so the inspector will check the new layout as a whole.
Cost And Timescale
As a guide for 2026, an integral single garage conversion is typically around £9,000 to £14,000, and a partial conversion around £7,000 to £11,000. Adding an ensuite usually adds roughly £5,500 to £9,000. These are guide figures only. Your fixed, itemised price comes after a free survey at your home. There is more detail on our garage conversion cost page.
A straightforward single garage can be completed in as little as seven days. A planning application, if your estate needs one, adds time before work can start, so it is worth finding out early.
Frequently Asked Questions
Do I need planning permission for an integral garage conversion in Liverpool?
Usually not, because converting an integral garage is normally permitted development. You would need to apply if you live in a conservation area, in a listed building, or if a planning condition on your estate removed permitted development rights. Building Regulations approval is always needed either way.
How do I know if my estate has its permitted development rights removed?
Check your purchase paperwork and the council's planning records for the original estate approval. Your council might be Knowsley, Halton, St Helens, Sefton or Liverpool depending on where you live. We also discuss it at the survey. You can find your borough on our areas page.
Can the boiler stay in the garage?
Yes. In most conversions the boiler stays put and is boxed into a cupboard with access for servicing. Moving it is possible but adds cost.
Will the new floor be level with the rest of the house?
That is the aim. The existing slab is covered with a damp-proof membrane and insulation, then built up to meet the adjoining floor so there is no step.
Who handles the paperwork?
Convert Your Garage, the team behind this site, based in Unsworth, Bury and working across Merseyside, handles the Building Regulations application, inspections and completion certificate. To book a free survey, get in touch.