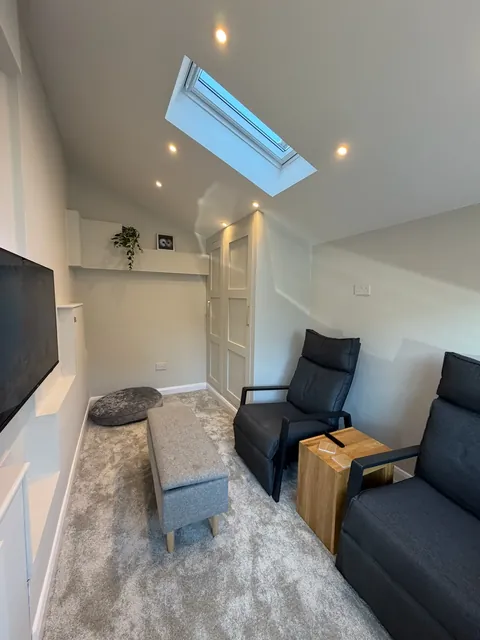
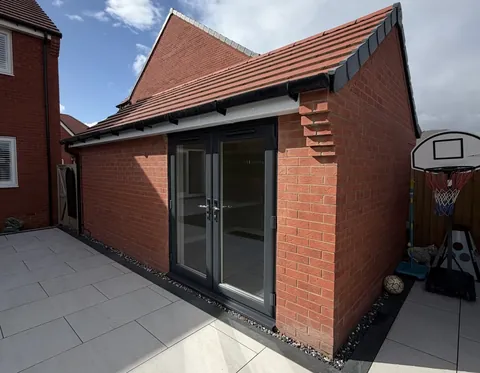
The question most people ask about a converted garage is not "will it be big enough?" but "will it feel dark?" It is a fair worry. A garage is usually a long, narrow box with one opening at the front and blank walls on the other three sides. Choose your garage conversion windows in Liverpool or anywhere else with care, though, and the same space can become one of the brightest rooms in the house.
In practice, light comes from three places: the opening where the garage door was, the roof, and the back or side wall facing the garden. Most well-lit conversions use at least two of them, then make the most of what comes in with colour, layout and internal glazing.
Why garages feel dark, and your options
Daylight from a single window only reaches so far. In a typical single garage, the front window lights the first few metres well, while the end closest to the house can feel noticeably dimmer. Orientation matters too: many inter-war semis in Allerton, Childwall and West Derby have side garages, sometimes close to a neighbour's wall, and a north-facing window gives soft light but no sunshine.
| Front window | Rooflight | Garden doors | |
|---|---|---|---|
| Where it goes | In the new wall where the garage door was | In a flat or pitched garage roof | In the rear or side wall |
| Light it gives | Good near the front, fading towards the back | Even light deep into the room | Strong light plus a view and access |
| Best for | Every conversion; often the main source | Long or deep rooms, rooms under their own roof | Living rooms, playrooms, family spaces |
| Things to weigh up | Privacy from the street; matching the house | Not possible under a bedroom; needs good detailing | Needs a suitable wall; uses wall space |
Garage conversion windows in Liverpool: the front opening
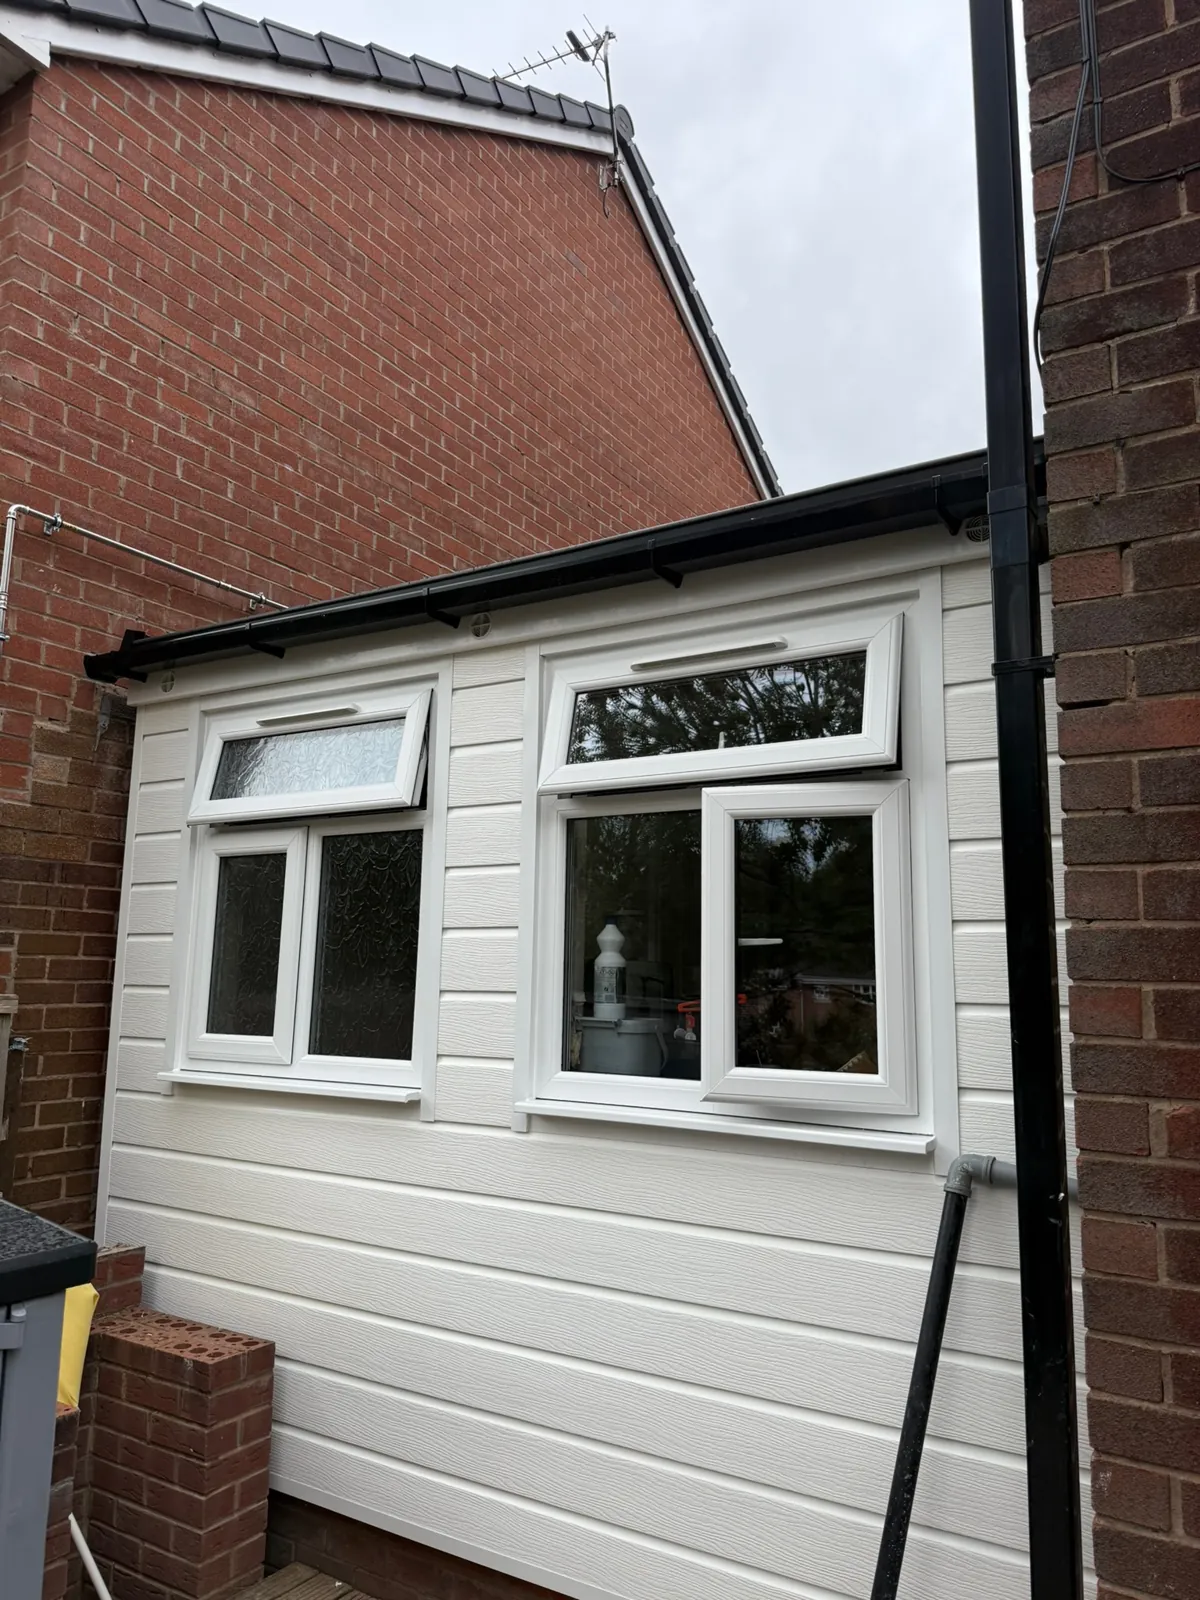
Almost every conversion gets a new front wall with a window in it, and this is your chance to set the tone. A wide window, sitting at a sensible height and lined up with the existing windows on the house, will light the room well and look as though it was always there.
Size and shape
The opening is generous, so there is room to choose. A broad window with a low sill brings in the most light; a higher sill gives more privacy and space for a desk underneath. Matching the style and colour of the other windows makes the front look finished rather than patched.
Privacy from the street
Where a garage sits close to the pavement, as on many estates in Halewood, Kirkby or parts of Widnes, sheer or top-down blinds, or obscured glass in the lower panes, keep the light while softening the view in.
Rooflights in flat and pitched roofs
Light from above is the most effective way to brighten the back of a long room, because it falls evenly across the floor instead of fading away from one wall. A single rooflight towards the house end of a garage can change how the whole space feels.
Flat roofs
Many attached garages have their own flat roof. A flat rooflight or lantern sits on an upstand above the roof surface and can be positioned to light exactly where it is needed, such as over a desk or the middle of a playroom.
Pitched roofs
Where the garage has a pitched or lean-to roof, roof windows can be fitted between the rafters. On a slope, they catch more daylight than a vertical window of the same size.
When a rooflight is not an option
An integral garage with a bedroom above has no roof of its own, so light has to come from the walls. That is where the front window and any rear glazing do the heavy lifting, along with the internal tricks covered below.
Glazed doors to the garden
If the back wall of the garage faces the garden, French doors, patio doors or a wide window can transform the room. You get light from both ends, a view out, and an easy way into the garden, which makes a big difference for a living room or playroom.
Not every garage has a rear wall that can take an opening; some back onto a side path, a boundary or another part of the house. Our surveyor will check what is possible on the day.

Making the light go further inside
Once you have decided where the light comes in, the finishes decide how far it travels.
- Light, matt walls and ceilings. Pale colours bounce daylight around the room. Warm whites suit the often grey Merseyside light.
- A paler floor. Light wood-effect flooring or a light carpet reflects far more than a dark finish, especially at the back of the room.
- Glazed internal doors. Swapping a solid connecting door for one with glass panels lets light pass between the converted garage and the hallway, helping both.
- Mirrors placed opposite windows. A large mirror on the wall facing the main window can double the sense of light without any building work.
Layouts that pull light in
How you arrange the room matters as much as how many windows it has. A few principles help:
- Put the activities that need light by the glass. A desk in a home office works best side-on to the window, so you get daylight without glare on the screen.
- Use the darker end for things that do not need daylight. Wardrobes, a TV wall, storage or an ensuite sit happily at the back.
- Keep the middle open. Low furniture in the centre of the room lets light travel the full length.
- Think about a bedroom carefully. In a garage bedroom, many people put the bed against the back wall facing the window, with blackout blinds for sleep and plenty of light during the day.
Layered artificial lighting then keeps the room welcoming on a dark December afternoon.

Planning the glazing with us
Garage Conversions Liverpool is run by Convert Your Garage, a family firm based in Unsworth, Bury, that has been converting garages since 2002 and covers homes right across Merseyside, from Liverpool to the Wirral and Sefton. Our surveyor comes to your home for a free survey and talks through where light can come in, what the roof and walls allow, and how you want to use the room. Glazing has to meet Building Regulations for energy efficiency and safety, which we handle as part of the job.
You then get a fixed, itemised quote, so you can see exactly what each window, rooflight or set of doors adds. For a broader idea of budgets, see our garage conversion cost guide.
Frequently Asked Questions
What size should garage conversion windows in Liverpool be?
There is no single answer, but the aim is usually a window that lines up with the others on the front of the house in height and style, while being as wide as the room and privacy allow. Your surveyor will suggest options that suit both the room and the look of the property.
Can I add a rooflight to an integral garage?
Only if the garage has its own roof. If there is a bedroom or other room directly above, light needs to come from windows or doors in the walls instead.
Will a converted garage be dark at the back?
It can be with a front window alone. A rooflight, rear glazing, a glazed connecting door, pale finishes and a sensible layout all help light reach the far end.
Do I need permission to replace the garage door with a window?
For many attached and integral garages this falls within permitted development, but conservation areas, listed buildings and estates with planning conditions can be different. It is worth checking with your council before work starts.
Can I have patio doors in a garage conversion?
Often, yes, if the rear or side wall is suitable. The surveyor will check the wall and what lies beyond it during the free survey.