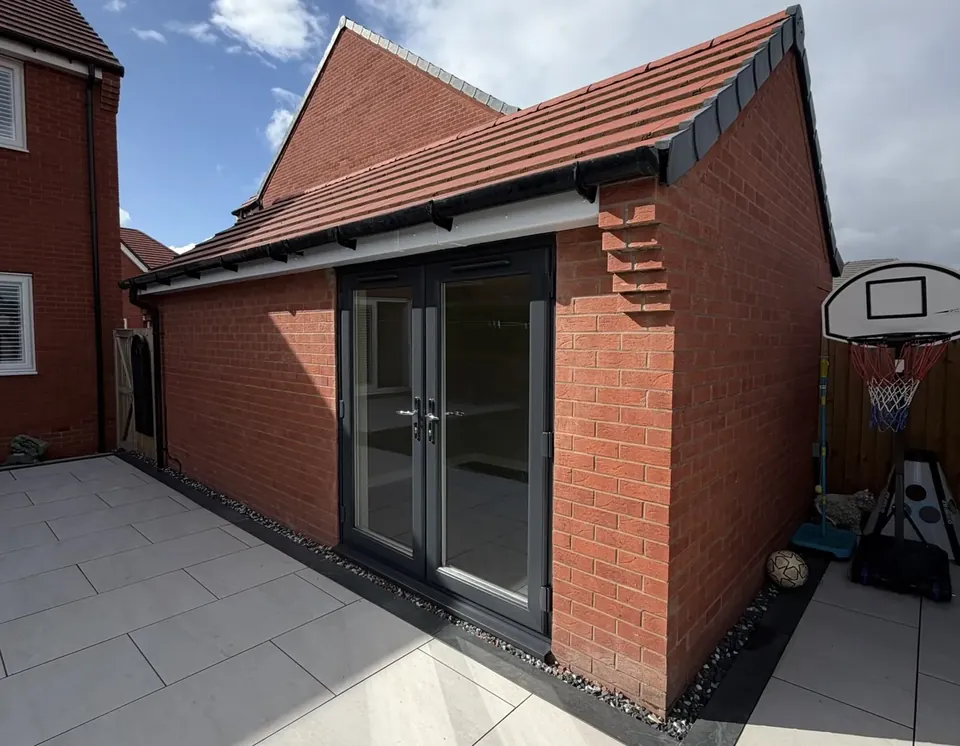
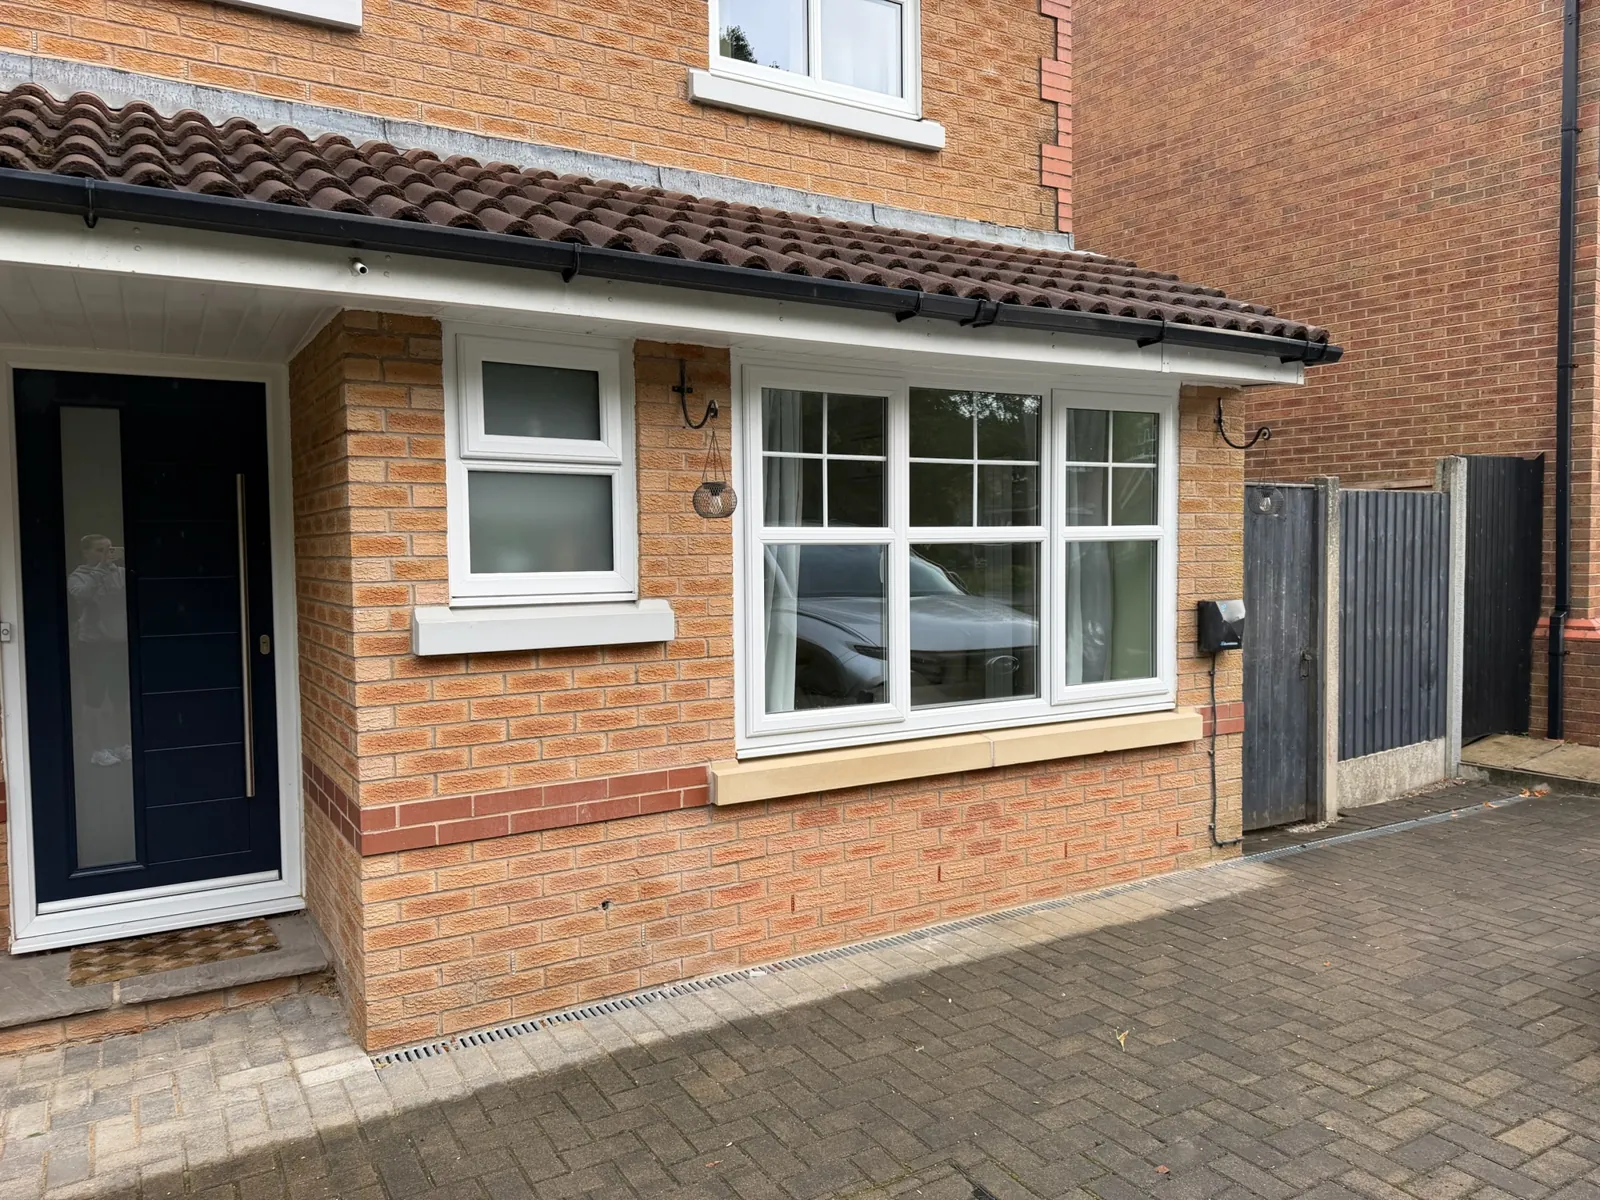
The garage conversion front wall is the only part of the project most people will ever see. Done well, someone walking past should assume the house was built that way: brick or render that matches, a window that lines up with its neighbours, and a front garden or drive that still makes sense. Done badly, it reads instantly as a garage with the door bricked up.
The good news is that a convincing front comes down to a handful of decisions, most of them made at the design stage rather than on site. The material, the window, the details around the opening and the ground in front of it all matter more than any single expensive product.
Your garage conversion front wall, seen from across the road
Before thinking about bricks or frames, it helps to look at the whole front of the house from the pavement opposite. A few questions shape everything that follows:
- Is the front of the house all brick, all render, or a mix, such as brick below and render or pebbledash above?
- Do the existing windows share a height, a width or a line along their tops?
- Is the garage set back from the house, flush with it, or tucked beneath a room above?
- What do similar houses on your street look like, and has anyone nearby already converted?
On many inter-war semis across Liverpool and the Wirral, the side garage was added later in a slightly different brick, so a perfect match to the house may never have existed. On newer estates in places such as Halewood, Kirkby or Sandymoor, the integral garage was built at the same time as the house, which usually makes matching easier. Our article on integral garages on newer estates covers the other questions those houses raise.
Matching brick: the details that give it away
Brick is where most of the effort goes, because the eye picks up differences in brick far more quickly than people expect.
Colour and texture
Bricks vary in colour, surface texture and size, and the same brick looks different after years of weathering. The goal is the closest practical match to what is already there. Sometimes that is a current product; sometimes a reclaimed brick suits an older house better. Our surveyor looks at this during the free survey so the right brick can be sourced before the build starts.
Mortar
Mortar is easy to overlook and makes a big difference. Its colour and the way joints are finished, whether recessed, flush or curved, should follow the existing wall. A perfect brick with the wrong mortar can look more out of place than a near-miss brick with the right one.
Bond and joining in
The pattern in which bricks are laid, known as the bond, should continue across the new section. Where the new wall meets the old piers either side of the opening, it can be joined in carefully so the line between them is as discreet as possible.
New bricks weather in
Even a close match will look a little fresh at first. Brick tones down with time and weather, and a near match usually blends in over the following seasons.
Rendered and pebbledash fronts
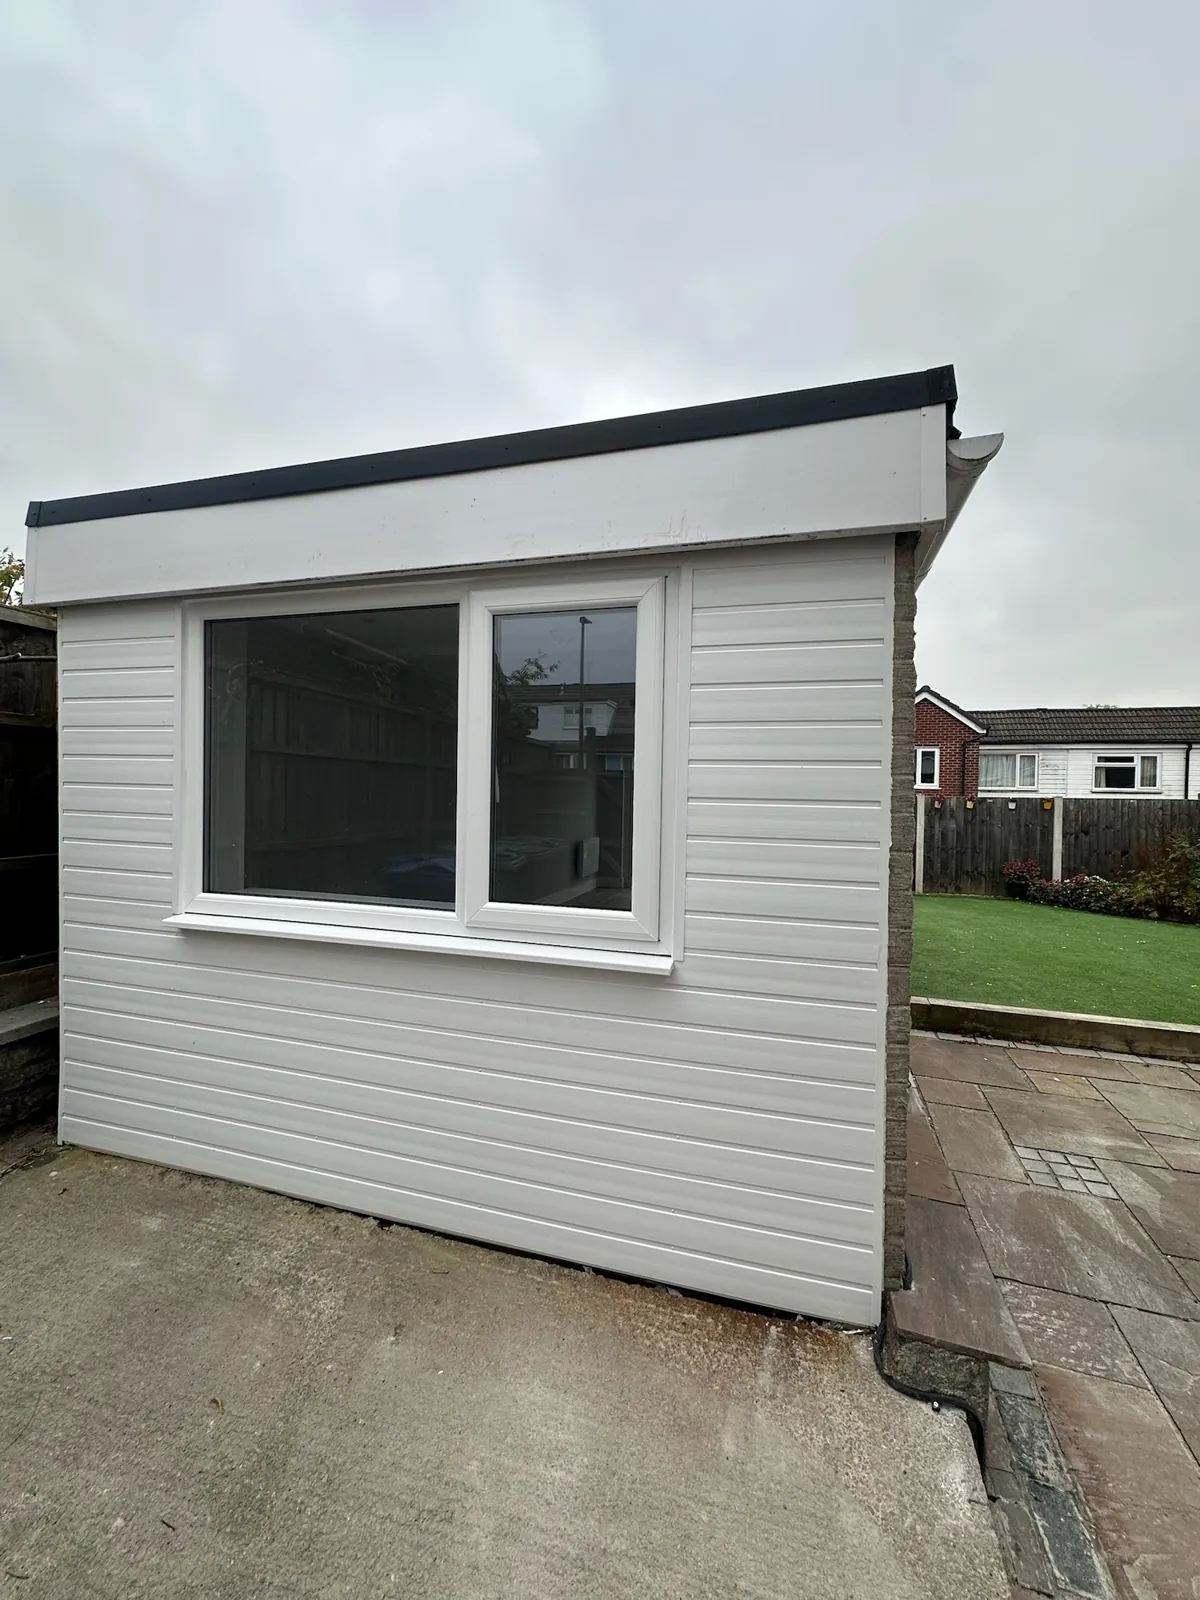
If the garage front is rendered, or the house has render above a brick base, the new wall can be built and then rendered to match. Render has the advantage of hiding the join between old and new completely, but colour and texture still need care. A smooth painted render is relatively easy to match; pebbledash and textured finishes take more thought.
A window that belongs to the house
The window is the feature people notice second, after the brick. Our article on natural light covers size and light inside the room; from the street, the priorities are slightly different.
- Line it up. Matching the head height of the new window to the other ground-floor windows makes the front look planned.
- Match the style. Frame colour, the number and arrangement of opening panes, and any glazing bars should follow the existing windows.
- Think about proportion. The old opening is wide. A window that fills most of it can look like a shopfront on some houses, while a smaller window with brickwork either side may sit more naturally. On others, a wide window is exactly right.
- Finish the opening. Sills, and the brick or lintel detail above the window, should echo what is on the rest of the house.
Some designs swap the window for a front door, or add a small window beside the main one, depending on how the room will be used. A ground-floor bedroom, for example, also needs a window suitable for escape, which is agreed with Building Control.
Keeping a garage-door look
Not everyone wants the front to change. In some situations, for instance where a street has a very uniform appearance or a homeowner simply prefers it, the outside can keep the look of a garage door while a fully insulated wall is built behind it.
This approach has trade-offs. The room behind will usually have less daylight from the front, so rooflights or a window to the side or rear become more important. It also needs the same insulated, damp-proofed construction as any other conversion, because the garage door itself does nothing to keep the room warm. It is an option worth discussing if appearance is your main concern, and your surveyor can talk through whether it suits your house.
The drive and front garden
Once the garage door has gone, the driveway leads to a window rather than a garage, and the front garden can look unfinished if nothing changes.
Parking
For most households the drive still matters as a parking space. Many people simply keep it as it is, which works well where there is room to park without blocking the new window. A narrow strip of planting or a low kerb in front of the wall gives a little distance between the window and parked cars.
Resurfacing
If you are planning to resurface the front garden at the same time, check the current rules on hard surfaces in front gardens, as large areas of non-permeable paving can need planning permission. Permeable materials, or directing water to a planted area, are the usual way to avoid that.
Small finishing touches
Matching or updating the house number, outside lighting and guttering along the new front all help the conversion look complete.
Planning, conservation areas and the front elevation
For most attached and integral garages, the change to the front is covered by permitted development, so planning permission is not usually needed. The exceptions are homes in conservation areas, listed buildings, and houses where a planning condition has removed permitted development rights, which is fairly common on newer estates. In those cases, the appearance of the front may be looked at closely by the council, and a careful match becomes even more important. Our planning permission guide explains how to check.
Whatever the situation, every front wall is built on suitable foundations and inspected under Building Regulations, which we handle from application to completion certificate. Garage Conversions Liverpool is run by Convert Your Garage, a family firm based in Unsworth, Bury, covering homes across Merseyside. To talk through your front elevation, book a free survey at your home.
Frequently Asked Questions
Will my garage conversion front wall match the rest of the house?
That is the aim. The brick or render, mortar, bond and window style are chosen to match the existing house as closely as practical. New brick may look slightly fresh at first and usually tones down with weathering.
Can I keep the garage door on the outside?
In some cases, yes. An insulated wall can be built behind a garage-door frontage, though the room will get less daylight from the front, so other windows or rooflights become more important.
Do I need a window in the new front wall?
Most conversions have one, because it brings in light and, in a bedroom, can provide a means of escape. Some designs use a door or a different arrangement depending on the room.
What if my house is rendered?
The new wall can be built and rendered to match. Render hides the join between old and new well, although the colour and texture still need to be matched carefully.
Does changing the front need planning permission?
Usually not for attached or integral garages, unless your home is in a conservation area, is listed, or has had permitted development rights removed by a planning condition.