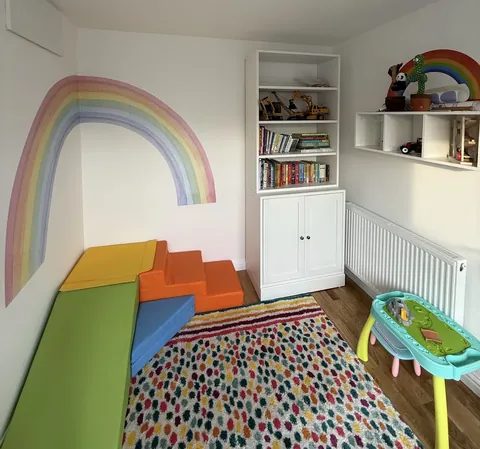
A garage annexe conversion in Liverpool or elsewhere on Merseyside turns the garage into a small, self-contained space for someone in the family: a parent who needs to be closer, or a grown-up son or daughter saving for a place of their own. It usually means a bedroom and living area, a shower room and a kitchenette, all on the ground floor and connected to the main house.
The building work is familiar to us. The harder part is the brief, because an annexe is about how two households share one home. This article starts with the people, then works through the rooms, the access, the balance between privacy and togetherness, and the planning question that often comes up: is the annexe part of your house, or a separate home?
Who Is The Annexe For?
The same garage can be designed very differently depending on who will live there. It is worth being clear about this before any drawings are done.
| Older relative | Grown-up child | |
|---|---|---|
| Main priority | Safety, comfort and being close at hand | Privacy and a sense of independence |
| Access | Level thresholds, wide doors, few steps | Own entrance often valued |
| Bathroom | Level-access shower, room for grab rails | Compact shower room |
| Kitchen | Simple kitchenette for drinks and light meals | Kitchenette for everyday cooking |
| Connection to house | Close: door through to the main home | Looser: door can be kept closed |
Think too about who might use it after that. A space designed for a parent today could be a guest suite, a home office or a teenager's room later, so flexible choices pay off.
What Fits Into A Garage Annexe
An annexe needs a lot to fit, which is why most are built from a double garage. A double gives enough floor for a sleeping area, a sitting area, a kitchenette and a shower room without everything feeling squeezed. A single can work as a bedroom with ensuite, but a full annexe in a single garage is tight.
The rooms
- Bedroom and living space. Either one open room with a sleeping area and a sitting area, or a partition giving a separate bedroom.
- Shower room or ensuite. Usually placed along the back or side wall, close to the existing drainage. Our garage conversion with ensuite page explains the plumbing side.
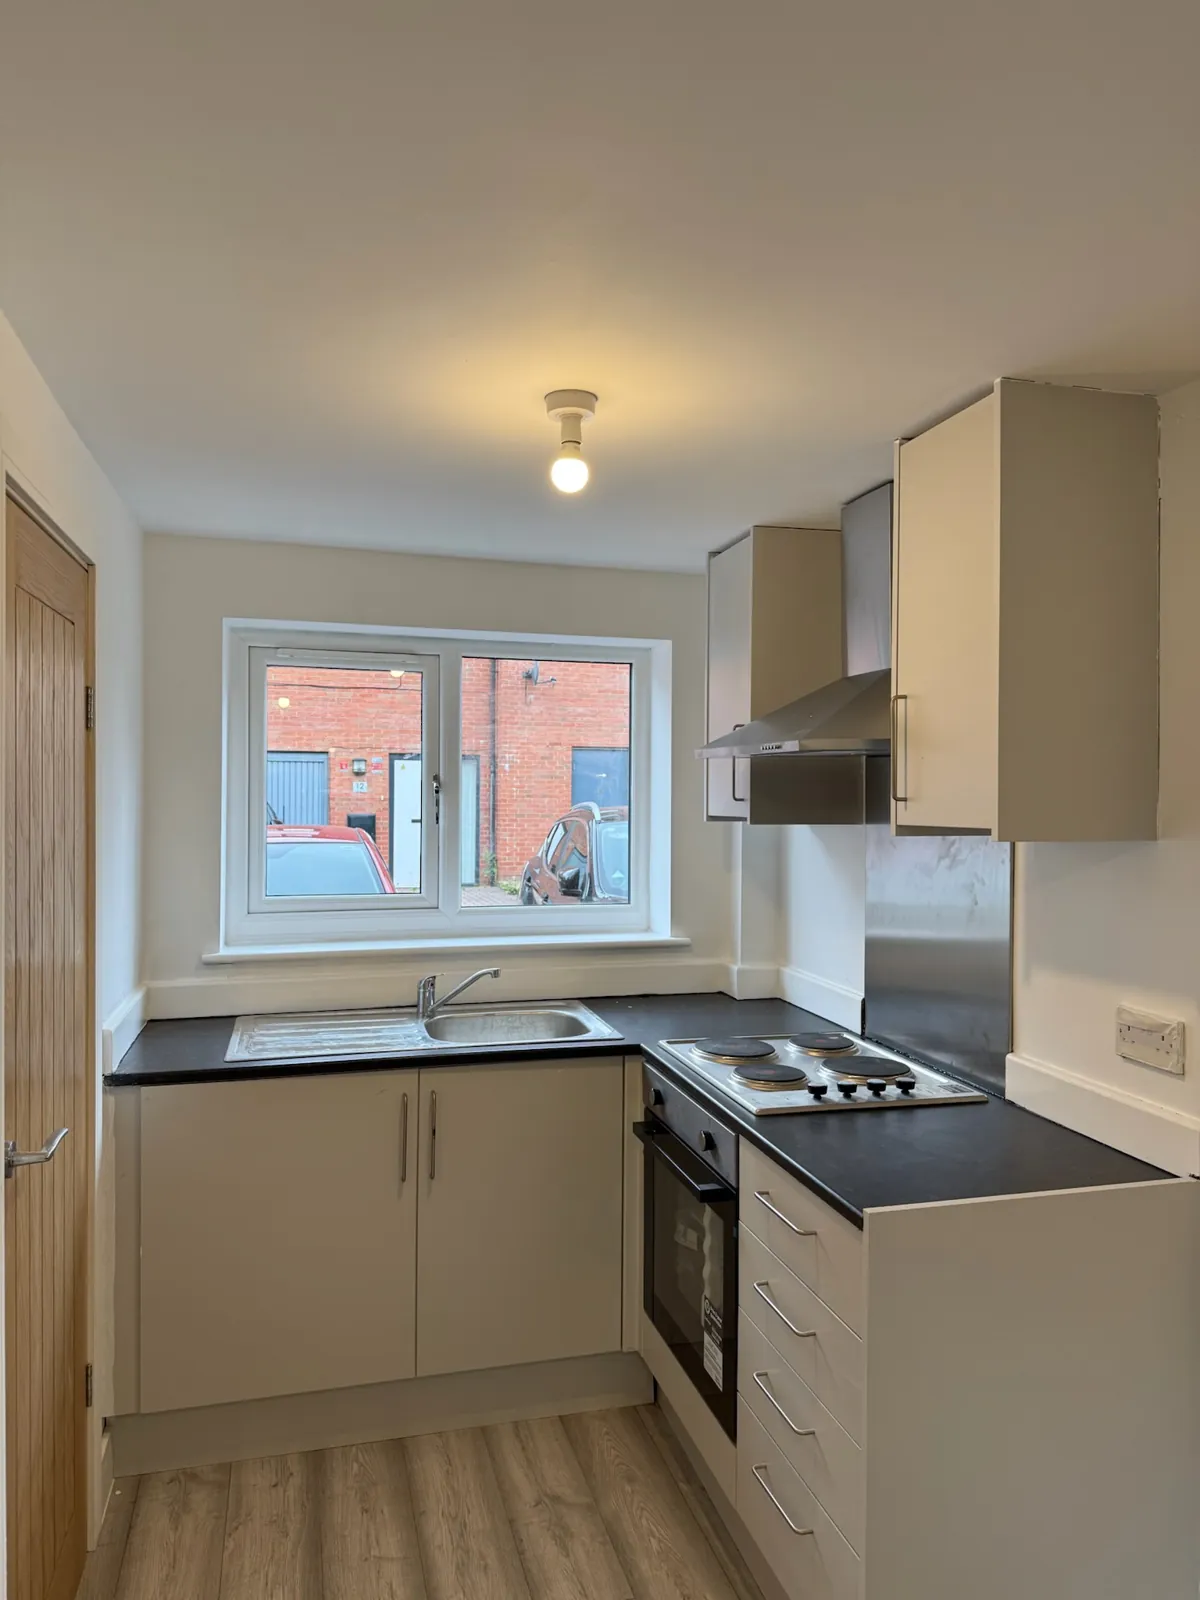
- Kitchenette. A run of units with a sink, worktop, small fridge and space for a kettle, microwave or hob, depending on how much cooking will be done.
- Storage. Built-in wardrobes and cupboards matter because someone moving into an annexe often brings a lifetime of belongings.
Level Access And Getting Around
For an older relative especially, the annexe should be easy to move around now and adaptable later.
- Level floors. The garage floor is built up with a damp-proof membrane and insulation to meet the house, removing the step at the connecting door. Where an outside door is added, a low threshold helps.
- Wider doorways where possible, so a walking frame or wheelchair can pass if needs change.
- A level-access shower rather than a bath or a raised tray, with wall space reinforced for grab rails.
- Lighting and switches at sensible heights, plus good light along the route to the bathroom at night.
We can design these in from the start. If specialist adaptations are needed, it is worth speaking to an occupational therapist about what would help, and we can build the space with those recommendations in mind.
Independence And Connection
Getting the balance right makes the arrangement work for everyone. Too connected, and nobody feels they have their own space. Too separate, and the point of living close is lost.
Ways to tune it
- The connecting door. A door between the annexe and the house, with a lock on both sides, lets each household choose when to be together.
- Its own entrance. A door to the side or garden lets the occupant come and go without walking through the family home. This is often valued by grown-up children and visitors.
- Separate heating control. A radiator with its own thermostatic valve, or the room on its own heating zone, lets the occupant set their own temperature.
- Sound. Extra insulation in the shared wall and ceiling helps different routines live side by side.

Garage Annexe Conversion In Liverpool: The Planning Question
Converting an attached or integral garage is normally permitted development, so planning permission is often not needed for the conversion itself. The usual exceptions apply: conservation areas, listed buildings and planning conditions that remove permitted development rights, which are common on newer estates. Detached garages used as living space are more likely to need permission.
An annexe raises a further point, and here we can only offer general knowledge. Councils usually draw a distinction between accommodation that is ancillary to the main house, used by members of the same household and sharing things like the address, garden and driveway, and a separate dwelling that could be let or sold on its own. A family annexe used by a relative as part of the household is generally treated as ancillary. Creating a fully independent home is a different matter and normally needs planning permission. Councils sometimes attach conditions keeping an annexe ancillary to the house.
Whether you are with Liverpool City Council, Wirral, Sefton, Knowsley, St Helens or Halton, check how your council views your plans before you commit. Council tax treatment of annexes is also a matter for the council and the relevant authorities rather than us. Our planning permission guide covers the wider rules. Building Regulations approval is always needed, and we handle the application, inspections and completion certificate.
Price Guide And Timescale
As a guide for 2026, converting a double garage into an annexe typically costs around £28,000 to £40,000 or more. The kitchenette, shower room, plumbing runs, level-access features and finish all affect where your project sits. A single garage bedroom with ensuite is typically around £16,000 to £24,000. Your fixed, itemised quote comes after a free survey at your home, and the cost page explains the bands.
An annexe takes longer than a straightforward single conversion because of the plumbing and fitting. We will give you a realistic timescale at the survey.
Frequently Asked Questions
Does a garage annexe conversion in Liverpool need planning permission?
Converting an attached or integral garage is often permitted development, but an annexe that functions as a separate dwelling normally needs permission. Detached garages and homes with removed permitted development rights are also more likely to need it. Check with your council.
Can a single garage become an annexe?
A single can make a bedroom with an ensuite. A full annexe with a kitchenette and living space is much more comfortable in a double garage.
Can the annexe have its own front door?
Yes, a separate entrance can usually be designed in. Bear in mind that the more independent the annexe becomes, the more the planning position matters.
Can you make the annexe suitable for someone with mobility needs?
We can build in level floors, low thresholds, wider doorways where possible and a level-access shower with reinforced walls for grab rails.
Who does the work?
Convert Your Garage, a family-run company established in 2002 and based in Unsworth, Bury, covering Liverpool and Merseyside. See our double garage conversion page or book a free survey.