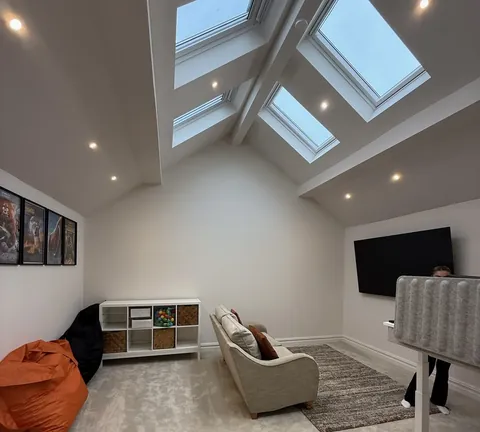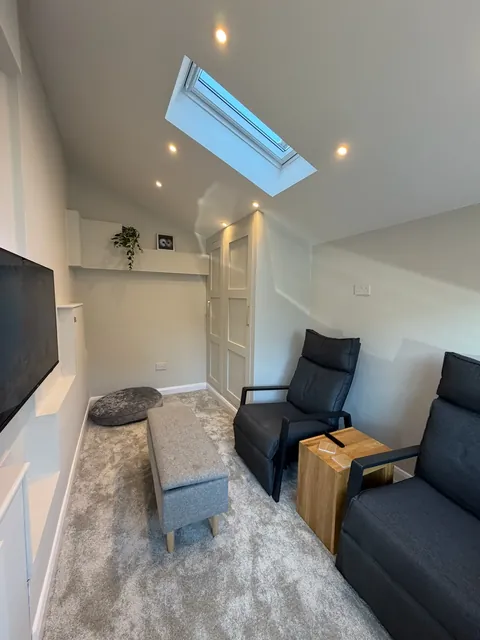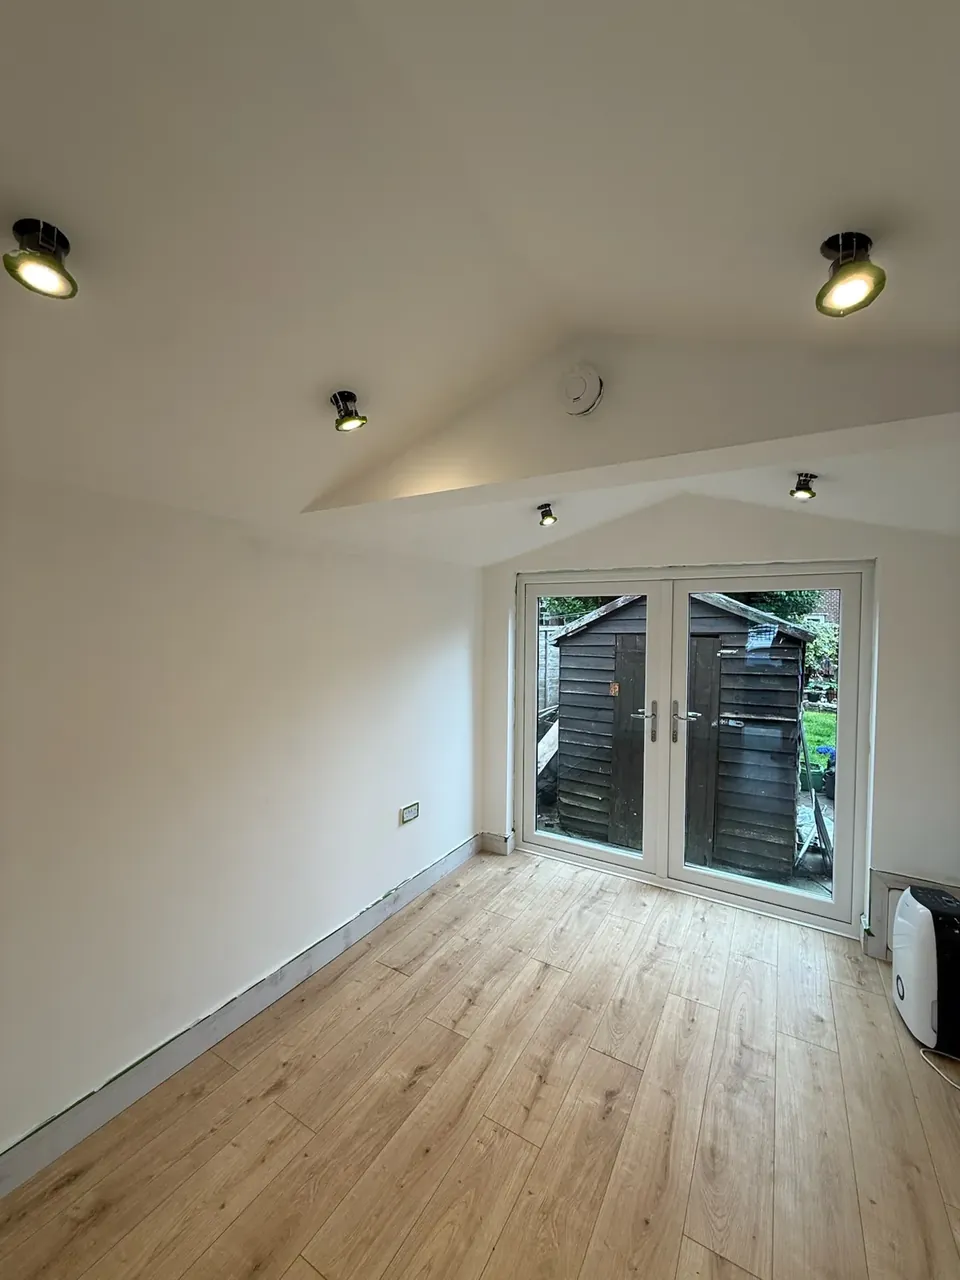
A garage conversion floor is almost never left as it is. Garage slabs are usually laid lower than the house, often slope gently towards the door so rainwater runs out, and rarely have any insulation beneath them. To become part of a home, the floor is levelled and built up so it meets the house without a step, with a damp-proof membrane and insulation sealed inside that new build-up.
Once that is done, you can finish it with almost anything you would use elsewhere in the house: carpet, laminate, engineered wood, luxury vinyl or tiles. The right finish depends on how the room will be used, not on the fact that it used to be a garage.
Why garage floors sit lower than the house
Most garages were designed with a car in mind. The floor is set below the house so that rain and road water blown in under the door cannot reach the living space, and so that cars can drive in without a ramp. On many homes this produces a step of one or two brick courses between the hallway or kitchen and the garage. Many slabs also fall slightly towards the front so water drains out.
That arrangement suits a garage perfectly and a bedroom very badly. A sunken floor is colder, harder to keep dry and awkward to walk into. Bringing it up to the same level as the house is one of the first decisions in any design, and it usually works in your favour, because the gap between the old slab and the new floor level is exactly where the damp-proofing and insulation need to go.
Building a garage conversion floor, layer by layer
Every floor is designed to suit the garage in front of us, and Building Control approves the specification before work begins. The order of layers, though, follows a familiar pattern.
- The existing slab. The surveyor checks its condition first. Minor cracks are common and usually not a concern; a slab that is badly broken, very thin or uneven may need repair or, occasionally, replacing.
- Levelling where needed. If the slab slopes towards the old door, the fall is taken out so the new layers sit flat.
- Damp-proof membrane. A continuous sheet laid over the slab, with joints lapped and sealed, and turned up at the edges to connect with the damp-proof course in the walls. This is what stops ground moisture rising into the room.
- Rigid insulation. Boards laid tightly across the whole area. The thickness is set to meet current standards, and it is the layer you will notice most on a winter morning.
- The new floor deck. Either a floating timber-based deck, typically moisture-resistant chipboard, or a screed. Which one depends on the height available and the finish planned.
- The finish. Carpet, wood, vinyl or tiles, laid once the room is plastered and dry.
The inspector looks at the floor before it is covered, because once the deck is down, nobody can see the membrane or insulation again.
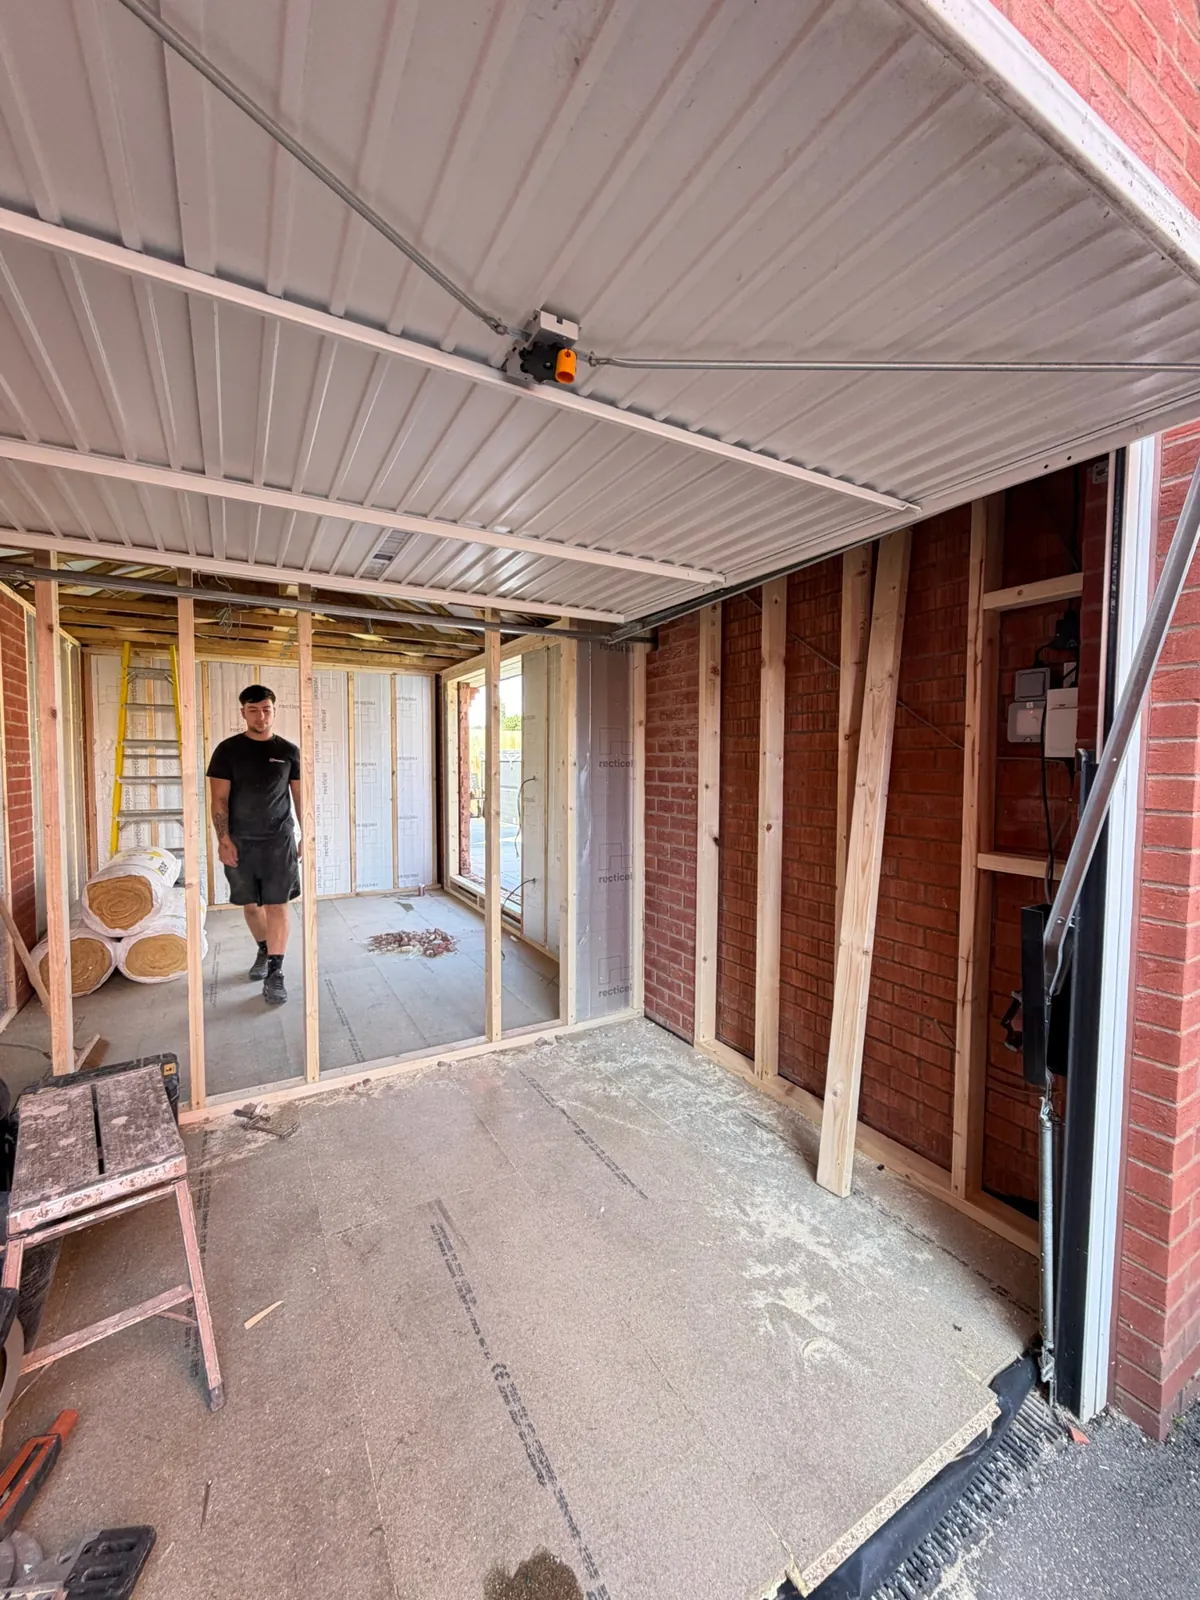
Getting the damp-proofing right at the edges
A membrane laid across the middle of a floor is easy. The places where damp gets in are the edges, and garages have more awkward edges than most rooms.
Where the old door was
The new front wall is built on its own foundation with a damp-proof course at the correct height. The floor membrane must meet it properly, because this line was previously open to the weather and the ground outside often sits close to the old slab level.
Against the house
Where the garage meets the house, the new floor needs to tie in with the existing damp-proof course so there is no bridge for moisture to cross.
Against a neighbour
If the garage is linked to next door, the membrane is lapped up the shared wall in the same way as any other. On older semis this is something the survey looks at closely, as the wall's construction can vary. Our article on 1930s semis covers older garages in more depth.
Levels, steps and ceiling height
Raising the floor to meet the house sounds simple, but it is a balance between three things.
- The house floor level. The usual aim is a level threshold from the hallway or kitchen, so nobody trips and the room feels like part of the house.
- The build-up needed. The membrane, insulation and deck need a certain depth. In most garages the existing step provides that space comfortably.
- The ceiling height left over. Garages often have reasonable headroom, but an integral garage under a bedroom can be lower. Every bit added to the floor comes off the room's height, so this is measured carefully.
Occasionally the numbers do not line up perfectly, and a small step remains or the floor needs a slimmer build-up. Where that happens, our surveyor will explain the options at the survey rather than leave it as a surprise.
Choosing the finish: what works in which room
With a warm, dry deck underneath, the finish is a matter of use and taste. Here is how the common options tend to suit different rooms.
| Good for | Worth knowing | |
|---|---|---|
| Carpet | Bedrooms, snugs, cinema rooms | Warm and quiet underfoot; less suited to wet areas or heavy-wear rooms |
| Luxury vinyl tile or plank | Playrooms, utility areas, kitchenettes, offices | Water-resistant, hard-wearing and slim, which helps when height is tight |
| Laminate | Offices, living rooms | Affordable and practical; check its suitability if underfloor heating is planned |
| Engineered wood | Living rooms, bedrooms | A real wood surface on a stable core, more tolerant of temperature changes than solid wood |
| Ceramic or porcelain tiles | Ensuites, shower rooms, kitchenettes | Very durable and waterproof; pairs well with underfloor heating |
Matching the house, or not
Many homeowners like to carry the hallway flooring straight through into the conversion, which makes the new room feel as though it has always been there. Others prefer a change, especially if the room has a different purpose. Either works, as long as the levels meet neatly.
Rooms with special needs
A home gym may call for rubber matting over the finished floor to protect it from dropped weights. An ensuite needs a fully waterproof finish, and the floor build-up is planned around the drainage from the start.

Underfloor heating and the floor build-up
Because the floor is being rebuilt anyway, it is the ideal moment to decide about underfloor heating. Pipes or electric mats sit within or just under the new deck, and the insulation below sends the heat up into the room. If you think you might want it, mention it at the survey, because the build-up and the finish both need to be chosen to suit it.
Planning your floor with us
The floor is one of the least glamorous parts of a conversion and one of the most important. It decides whether the room feels warm, stays dry and connects naturally to the rest of your home. Garage Conversions Liverpool is run by Convert Your Garage, a family firm based in Unsworth, Bury, that covers homes across Merseyside, from Liverpool to the Wirral, Sefton, Knowsley, St Helens and Halton. Every conversion includes the Building Regulations application and inspections, and comes with a 10-year insurance-backed guarantee. To find out what your garage floor needs, book a free survey.
Frequently Asked Questions
Does a garage conversion floor have to be raised?
In most cases, yes. Garage floors usually sit below the house, and raising them creates the space for a damp-proof membrane and insulation while giving a level step into the new room.
Can the existing concrete slab be kept?
Usually. A slab in reasonable condition normally stays and the new layers are built on top. A badly damaged or very uneven slab may need repair, which the survey will identify.
What stops damp coming through the floor?
A damp-proof membrane laid over the slab and linked to the damp-proof course in the walls. Building Control inspects this before the floor is covered.
What is the best flooring for a garage conversion?
It depends on the room. Carpet suits bedrooms, luxury vinyl or laminate suits busy rooms and offices, and tiles suit ensuites. With a properly insulated, damp-proofed floor beneath, you can choose as you would for any other room.
Will raising the floor make the room too low?
Not usually, as most garages have enough headroom. Integral garages with rooms above can be lower, so heights are measured at the survey and the build-up designed to suit.